.webp)
.webp)
.webp)
.webp)
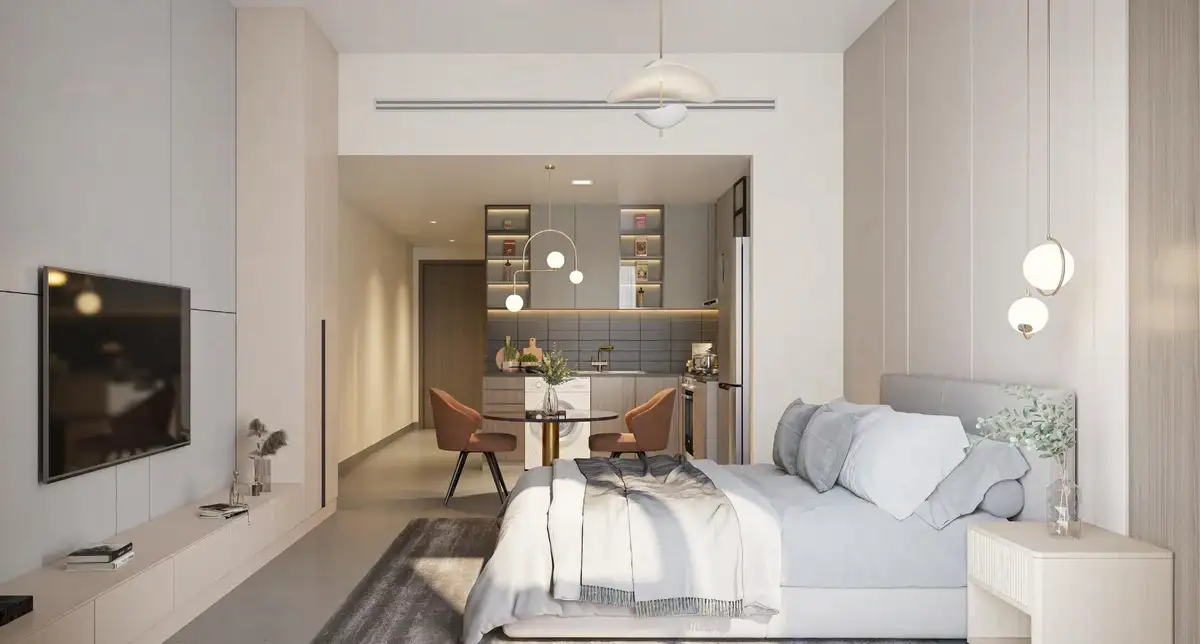
.webp)
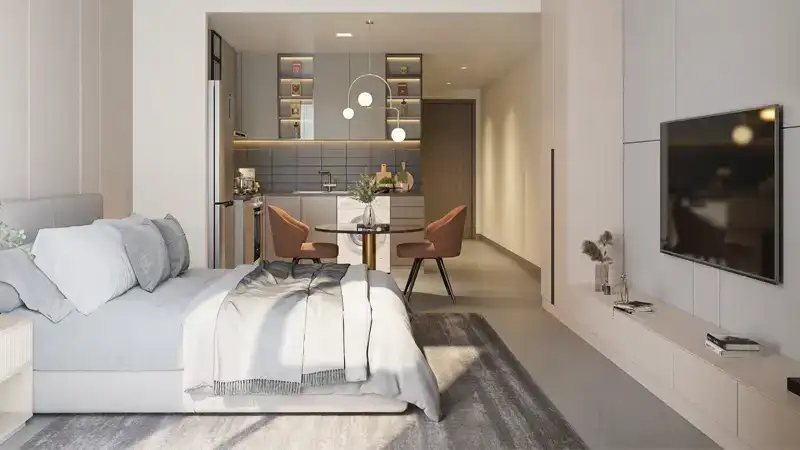
Construction Status
16.15%
Payment Plan
60/40
Anticipated Completion Date
31-Dec-2027
60/40
| Description | Milestone Event | (%) Value |
|---|---|---|
| Down Payment | Immediate | 5% |
| 1st Installment | Within 0 Months of Sale Date (Easy installment) | 5% |
| 2nd Installment | Within 0 Months of Sale Date (Easy installment) | 5% |
| 3rd Installment | Within 0 Months of Sale Date (Easy installment) | 5% |
| 4th Installment | Within 0 Months of Sale Date (Easy installment) | 5% |
| 5th Installment | Within 0 Months of Sale Date (Easy installment) | 5% |
| 6th Installment | Within 0 Months of Sale Date (Easy installment) | 5% |
| 7th Installment | Within 0 Months of Sale Date (Easy installment) | 5% |
| 8th Installment | Within 0 Months of Sale Date (Easy installment) | 5% |
| 9th Installment | Within 0 Months of Sale Date (Easy installment) | 5% |
| 10th Installment | Within 0 Months of Sale Date (Easy installment) | 5% |
| 11th Installment | Within 0 Months of Sale Date (Easy installment) | 5% |
| Payment At Handover | On Completion | 40% |
Details
Title :
South Garden C
Type :
Free Hold
Project Number :
3141
Completion Status :
Off Plan
Life Cycle :
Developing
Master Development :
South Garden
Developer :
Plot Number :
3797
Project Configuration :
B+G+2 Podium+12
Number Of Units :
258
Number Of Floor :
15
Plot Area :
60,329 Square Feet
Built Up Area :
24,966 Square Feet
Construction Status :
16.15%
Launch Date :
12-Oct-2024
Registration Date :
17-Sep-2024
Construction Started Date :
01-Jan-2025
Anticipated Completion Date :
31-Dec-2027
Cost Consultants :
N/A
Piling Contractors :
N/A
Handover Date :
31-Dec-2027
Main Contractors :
N/A
Sub Contractors :
N/A
Architects :
N/A
MEP Contractors :
N/A
Project Managers :
N/A
Road Locations
Views
Description
South Garden C Dubai – Detailed Property Description
Overview of South Garden C
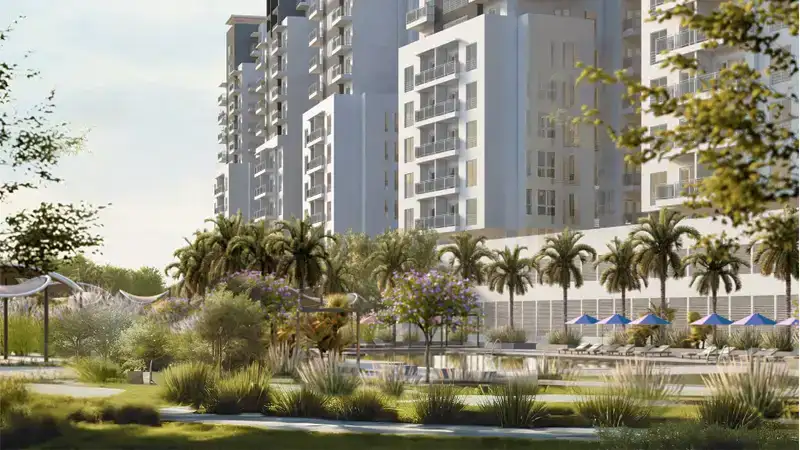
South Garden C is a contemporary residential development located in Wasl Gate, Dubai, offering a selection of studio, one-bedroom, two-bedroom, and three-bedroom apartments. Developed under the Wasl Properties portfolio, the project combines modern apartment living with the convenience of an established master-planned community. Its location in the Jebel Ali area makes it an option for homebuyers and property investors seeking connectivity, everyday convenience, and access to Dubai's major residential and commercial districts.
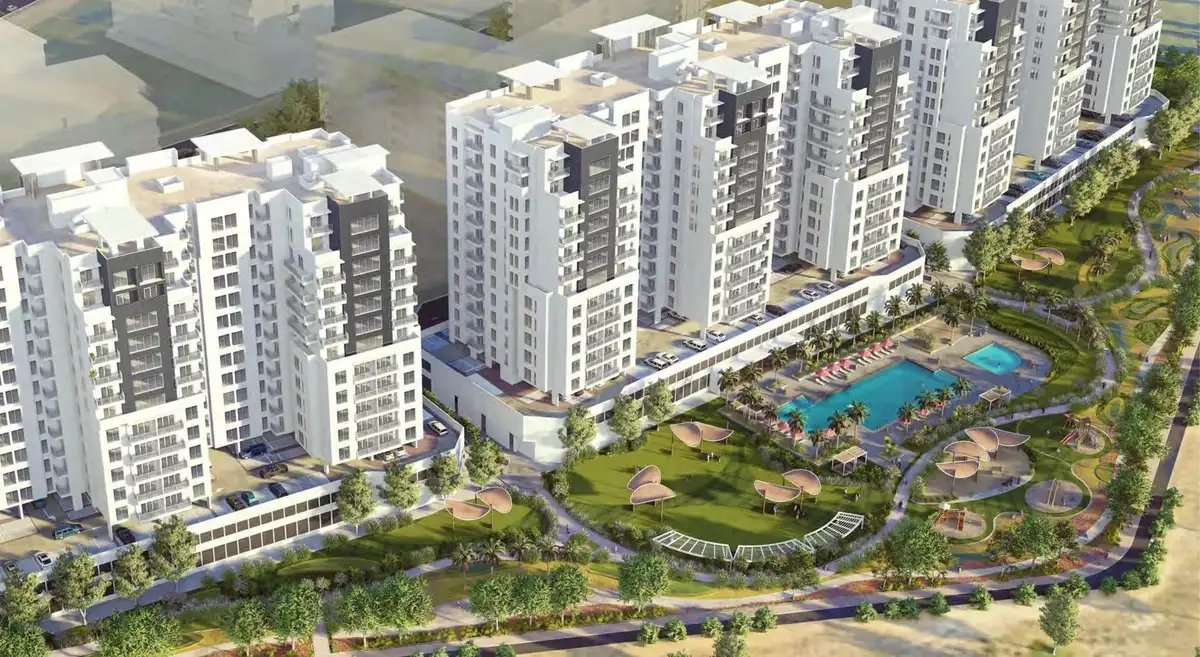
Designed as a residential and commercial building, South Garden C brings together homes and a mixed-use setting. The development comprises a basement, ground floor, two podium levels, and 12 residential floors, creating a multi-level building within the wider Wasl Gate community. The project is registered as a freehold development, making it relevant to eligible buyers looking to purchase property in Dubai.
With a range of apartment configurations, South Garden C caters to different household requirements, from individuals purchasing their first home to couples, small families, and investors exploring Dubai's off-plan property market.
Location of South Garden C at Wasl Gate, Dubai
One of the key features of South Garden C is its location within Wasl Gate, a master-planned community in the Jebel Ali area of Dubai. The surrounding district offers a combination of residential developments, retail destinations, landscaped public spaces, and transport connections, helping residents balance everyday activities with access to the wider city.
Wasl Gate is positioned near Sheikh Zayed Road, one of Dubai's principal road networks. This provides a useful connection to important business districts, shopping destinations, leisure attractions, and employment centers across the emirate. The wider area also benefits from access to public transportation, including the Dubai Metro network.
For residents, the location offers the potential to enjoy a community-focused residential environment while remaining connected to the commercial and lifestyle destinations that contribute to Dubai's appeal. Buyers should check current road access, metro connections, and actual journey times according to their intended destinations.
Apartments and Residential Options
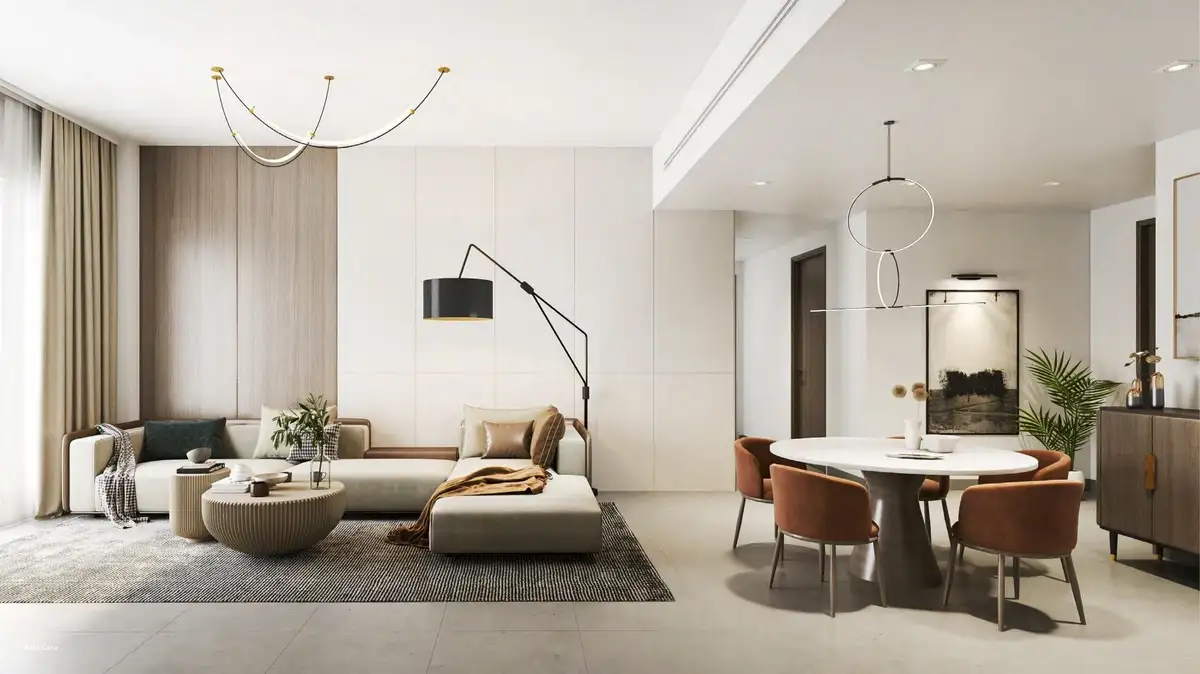
South Garden C offers a selection of apartments designed to accommodate different living arrangements and property preferences. Its residential mix includes studios and apartments with one, two, and three bedrooms.
Studio Apartments
Studio apartments are suitable for individuals, first-time buyers, and investors looking for a relatively compact property in Dubai. Their practical layout can make them an option for residents who prefer a manageable living space with essential areas integrated into one home.
For investors, studios may appeal to tenants seeking accommodation in a connected residential community. Actual rental demand and potential returns will depend on the purchase price, property specifications, market conditions, and competition from nearby developments.
One-Bedroom Apartments
One-bedroom apartments offer a separate bedroom alongside living and dining space, making them suitable for singles and couples who want more privacy than a studio can provide. They can also appeal to professionals seeking a home with a defined living area and convenient access to Dubai's main transport routes.
Two-Bedroom Apartments
Two-bedroom apartments provide additional flexibility for couples, small families, and residents who need an extra room for guests or working from home. The additional bedroom can also make this property type worth considering for buyers looking for a longer-term residential option.
Three-Bedroom Apartments
Three-bedroom apartments provide more accommodation for larger households and buyers who prioritize additional space. They may suit families seeking a home within a community environment, although the best layout will depend on the individual floor plan, room dimensions, storage arrangements, and available balcony space.
The availability of specific apartment layouts, sizes, and prices should be confirmed against the latest developer inventory before making a purchase decision.
Building Design and Residential Environment
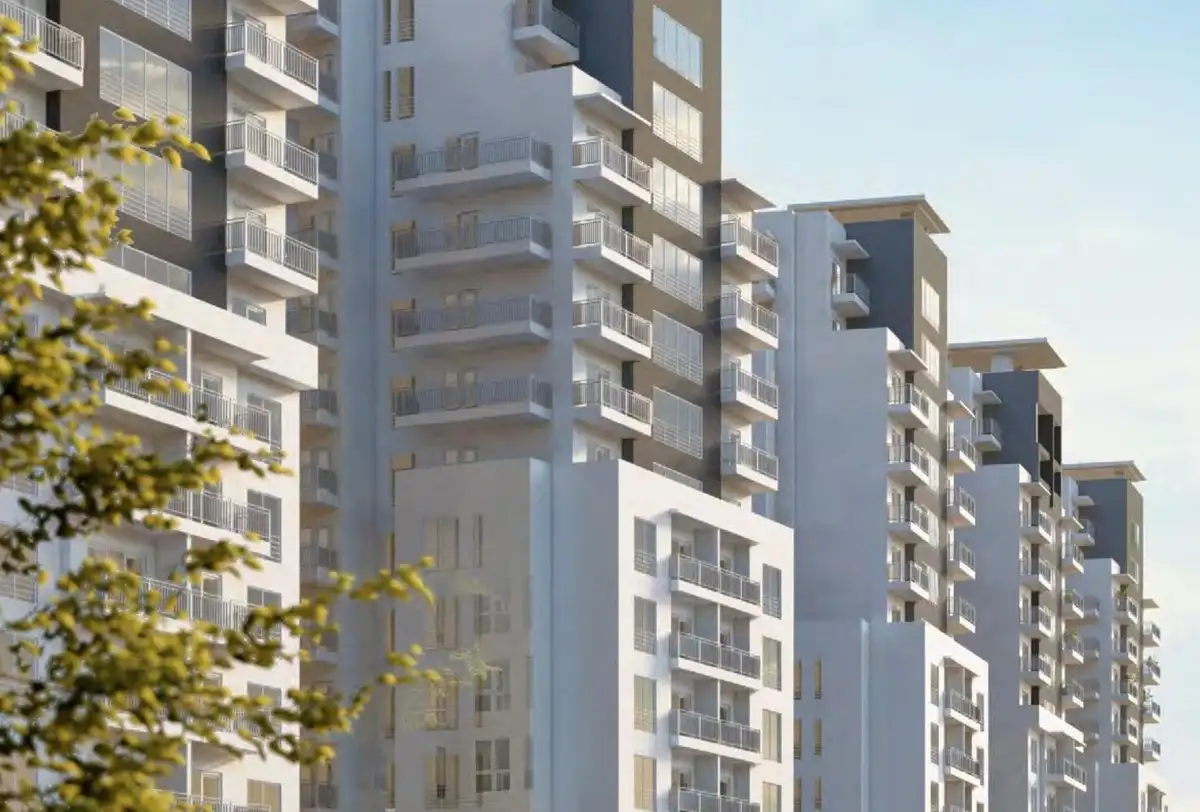
South Garden C is planned as a multi-story residential and commercial building, with a concrete structural framework and internal and external finishes. Its ground and podium levels form part of the building's overall mixed-use configuration, while the upper floors accommodate residential units.
The building's position within Wasl Gate allows buyers to consider both the apartment itself and the surrounding master community when evaluating the property. Access to nearby services, retail facilities, public areas, and transport links can be an important factor in everyday residential convenience.
For prospective homeowners, the choice of apartment should extend beyond the number of bedrooms. Floor level, orientation, natural light, outlook, privacy, internal circulation, and balcony configuration can all influence the experience of living in the property. Buyers are encouraged to review the actual floor plan and confirm the outlook from the specific unit they intend to purchase.
Living in Wasl Gate
The wider Wasl Gate community is an important part of the appeal of South Garden C. Rather than assessing the property solely as an individual apartment building, prospective buyers can also consider the area's wider residential environment and transport connections.
The district's location near Sheikh Zayed Road can be useful for residents who travel regularly across Dubai for work, education, shopping, and leisure. Nearby retail destinations and public transportation options may also help simplify daily routines, depending on the exact route and destination.
For families, the surrounding area's residential services and access to everyday facilities can be important considerations. Professionals may value the connection to employment areas, while investors may wish to evaluate the potential tenant pool associated with the location.
As with any property purchase, buyers should independently check the distance to their preferred schools, healthcare providers, supermarkets, workplaces, and public transport stations before committing to a unit.
South Garden C for Property Investors
South Garden C may be worth evaluating for investors interested in Dubai's off-plan residential market. Its range of apartment types creates several possible approaches to property ownership, including targeting studio tenants, professionals seeking one-bedroom homes, or households requiring larger apartments.
The development's freehold classification is another consideration for eligible buyers seeking ownership in Dubai. Its location within Wasl Gate may also be relevant to investors assessing access to transport, retail, and employment centers.
However, an investment decision should be based on verified financial information rather than location alone. Prospective investors should compare the unit's purchase price with recent transactions in South Garden C and similar properties, examine prevailing rents, account for service charges and transaction costs, and consider the expected completion schedule.
Off-plan properties also carry construction and delivery risks. Buyers should verify the project's current registration status, escrow arrangements, payment schedule, and contractual completion provisions before paying a deposit or signing a sales agreement.
No particular rental yield, capital appreciation, or investment return should be assumed without a property-specific assessment.
Payment Plan and Handover
South Garden C was launched for sale in January 2025. Published property listings indicate a payment structure of 5% at booking, 55% during construction, and 40% on handover. The advertised completion timeline is the fourth quarter of 2027.
These terms are useful starting points for buyers planning their budgets, but the payment plan, instalment dates, current prices, and handover provisions must be verified against the latest official sales documents. The scheduled handover date is an estimate and should not be treated as a guarantee of completion on a specific day.
Before purchasing, buyers should request the current price list, apartment floor plans, payment schedule, sale and purchase agreement, and confirmation of any applicable registration and other fees.
Is South Garden C a Good Choice?
South Garden C may be suitable for buyers looking for a contemporary apartment in Wasl Gate with a choice of residential layouts and access to the wider Jebel Ali district. The combination of studio to three-bedroom apartments, shared amenities, and a mixed-use building format gives the development potential to appeal to different types of residents.
For end-users, the main considerations include apartment size, layout, transport access, nearby facilities, and the overall suitability of the community for everyday life. For investors, the key factors include entry price, achievable rent, service charges, competition from other properties, and the project's completion schedule.
FAQ
1. What is South Garden C Dubai?
South Garden C is a residential and commercial development in Wasl Gate, Jebel Ali, Dubai, offering a selection of studio, 1-bedroom, 2-bedroom, and 3-bedroom apartments.
2. Who is the developer of South Garden C?
South Garden C is associated with Wasl Properties, a Dubai-based real estate developer.
3. Where is South Garden C located?
South Garden C is located in Wasl Gate, in the Jebel Ali area of Dubai, with access to Sheikh Zayed Road and the wider city's transport network.
4. What types of apartments are available at South Garden C?
The project offers studio, 1-bedroom, 2-bedroom, and 3-bedroom apartments. Buyers should confirm current availability and unit sizes with the developer.
5. Is South Garden C a freehold property?
South Garden C is listed as a freehold development. Eligible buyers should confirm the property's registration and ownership details before purchasing.
6. What amenities are available at South Garden C?
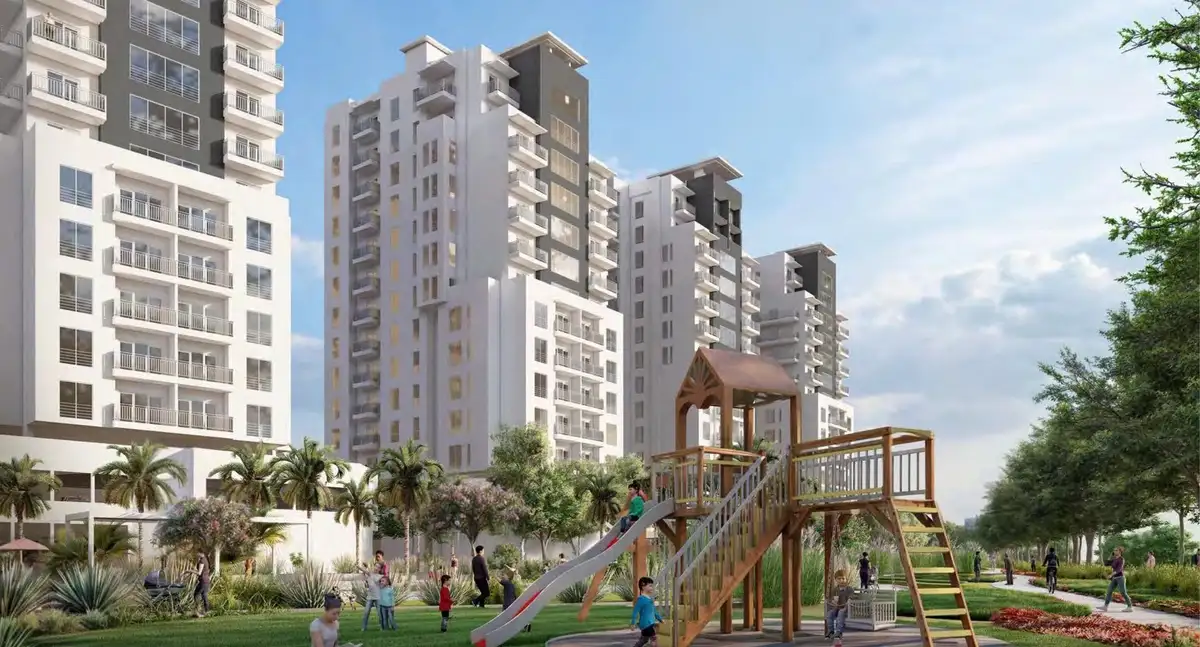
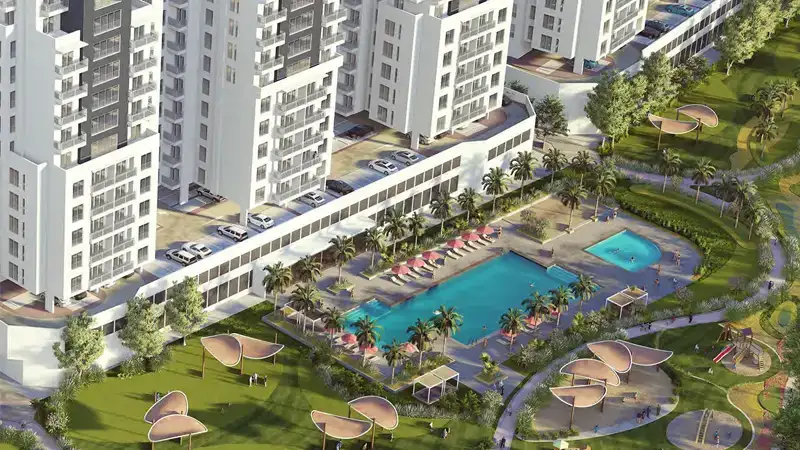
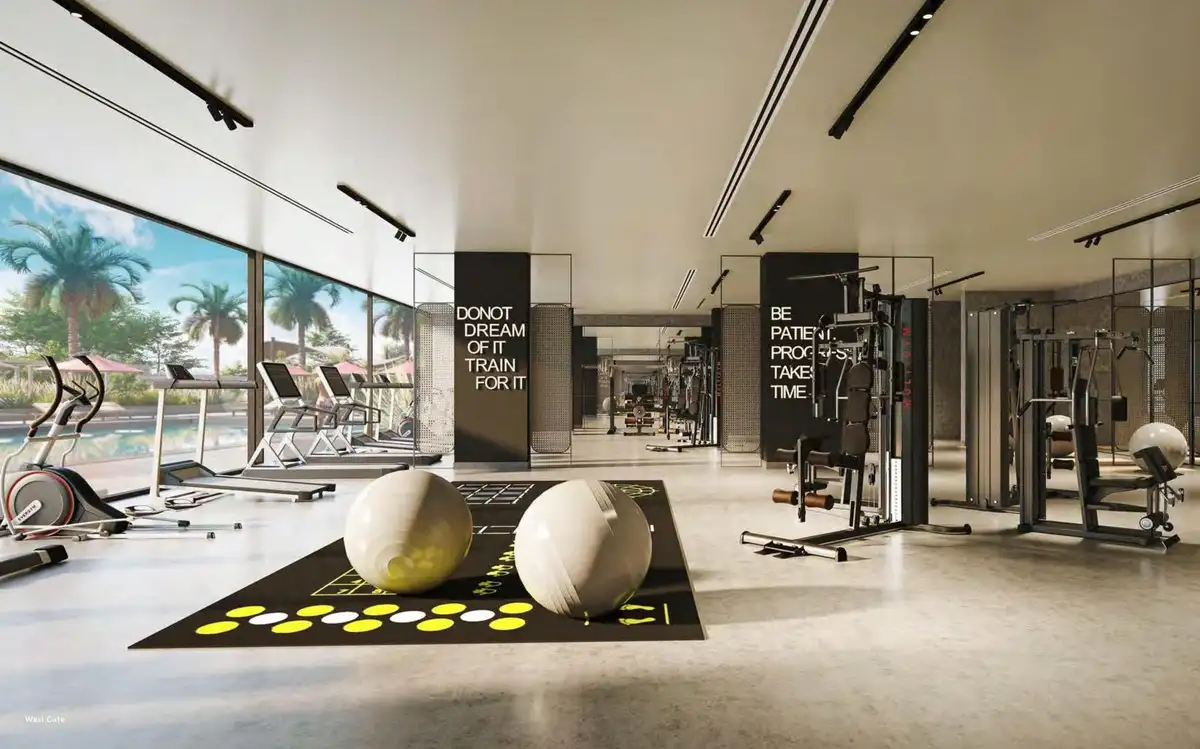
Published project information lists amenities such as a gymnasium, landscaped gardens, a children's play area, a barbecue area, a multipurpose or community room, covered parking, and security. Final facilities should be verified with the developer.
7. What is the payment plan for South Garden C?
Published listings indicate a payment plan of 5% at booking, 55% during construction, and 40% on handover. Buyers should confirm the latest payment schedule and contractual terms before booking.
8. When is South Garden C expected to be completed?
The advertised completion timeline is Q4 2027. The contractual handover date and any subsequent updates should be confirmed through the developer's latest documentation.
9. Is South Garden C suitable for property investors?
South Garden C may interest investors seeking off-plan apartments in Dubai. Its location in Wasl Gate and range of apartment types are factors to evaluate, alongside purchase prices, rental demand, service charges, and competing developments. Returns are not guaranteed.
10. Is South Garden C suitable for families?
The availability of larger apartments, including 2-bedroom and 3-bedroom layouts, may make the development worth considering for families. Buyers should assess individual floor plans and nearby schools, healthcare facilities, and everyday services.
11. What makes South Garden C worth considering?
Key considerations include its location within Wasl Gate, range of apartment configurations, freehold classification, shared amenities, and access to major road connections. Suitability depends on the buyer's requirements and budget.
12. How can I buy an apartment in South Garden C Dubai?
Interested buyers can contact the developer or an authorised real estate agent to request current prices, available units, floor plans, payment terms, and the sale and purchase agreement before proceeding with a booking.
Location
| Title | Floor Level | From | To | Action |
|---|---|---|---|---|
| Typical Floor Plan | 11th | 11 | 11 | View Details |
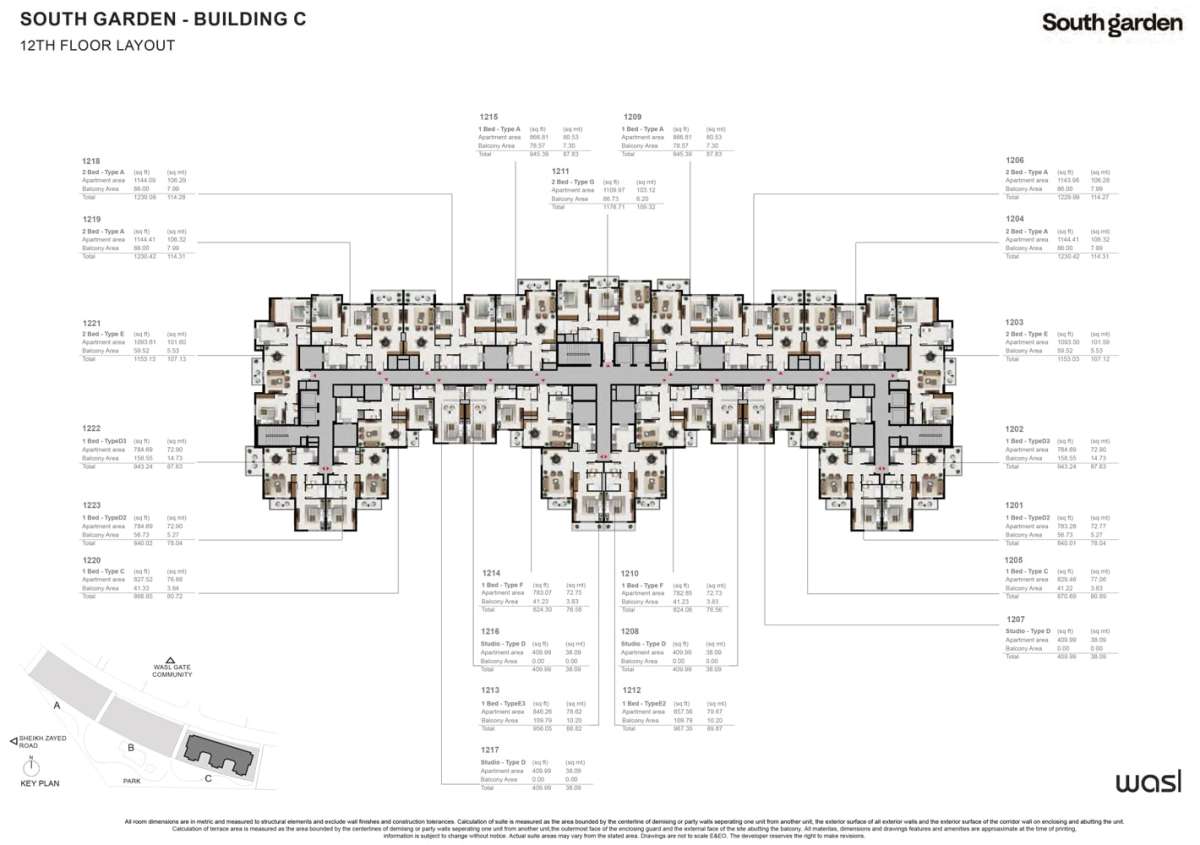
| Typical Floor Plan | 12th Floor | 12 | 12 | View Details |
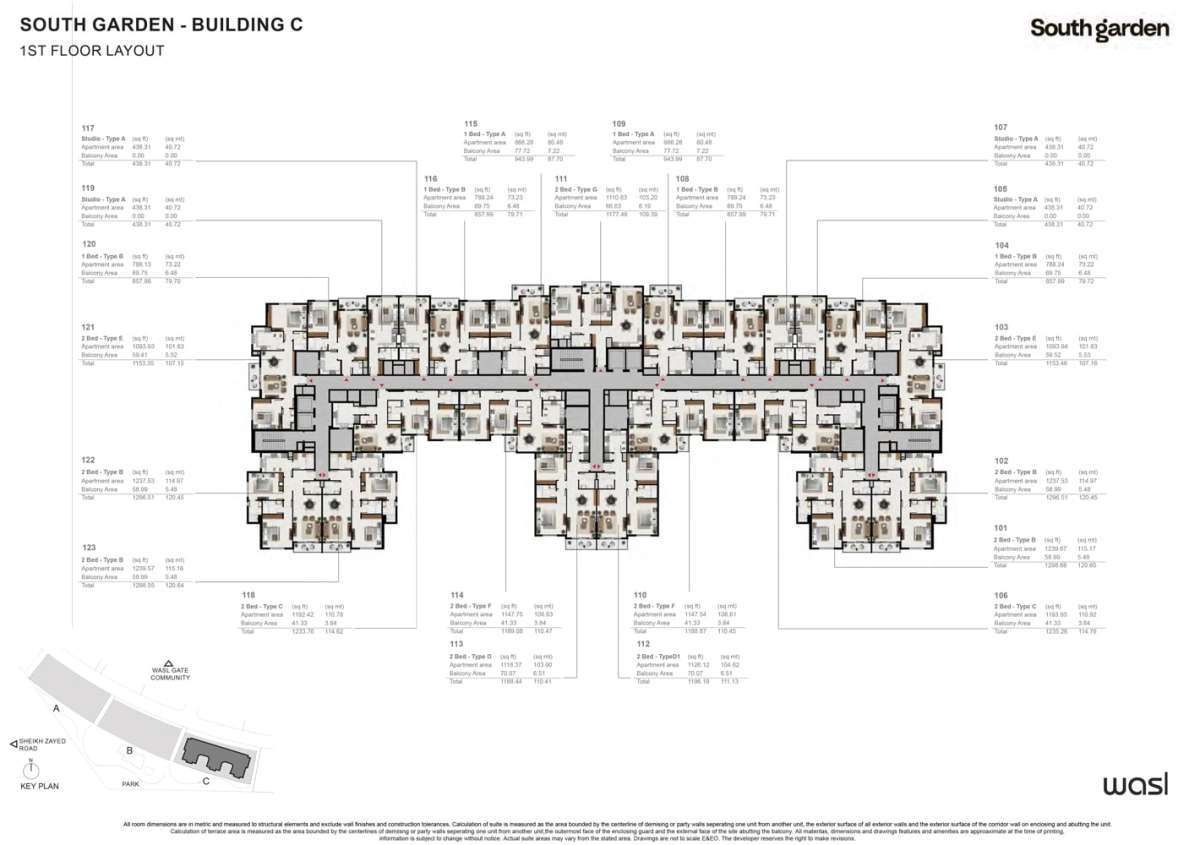
| Typical Floor Plan | 1st Floor | 1st | 1st | View Details |
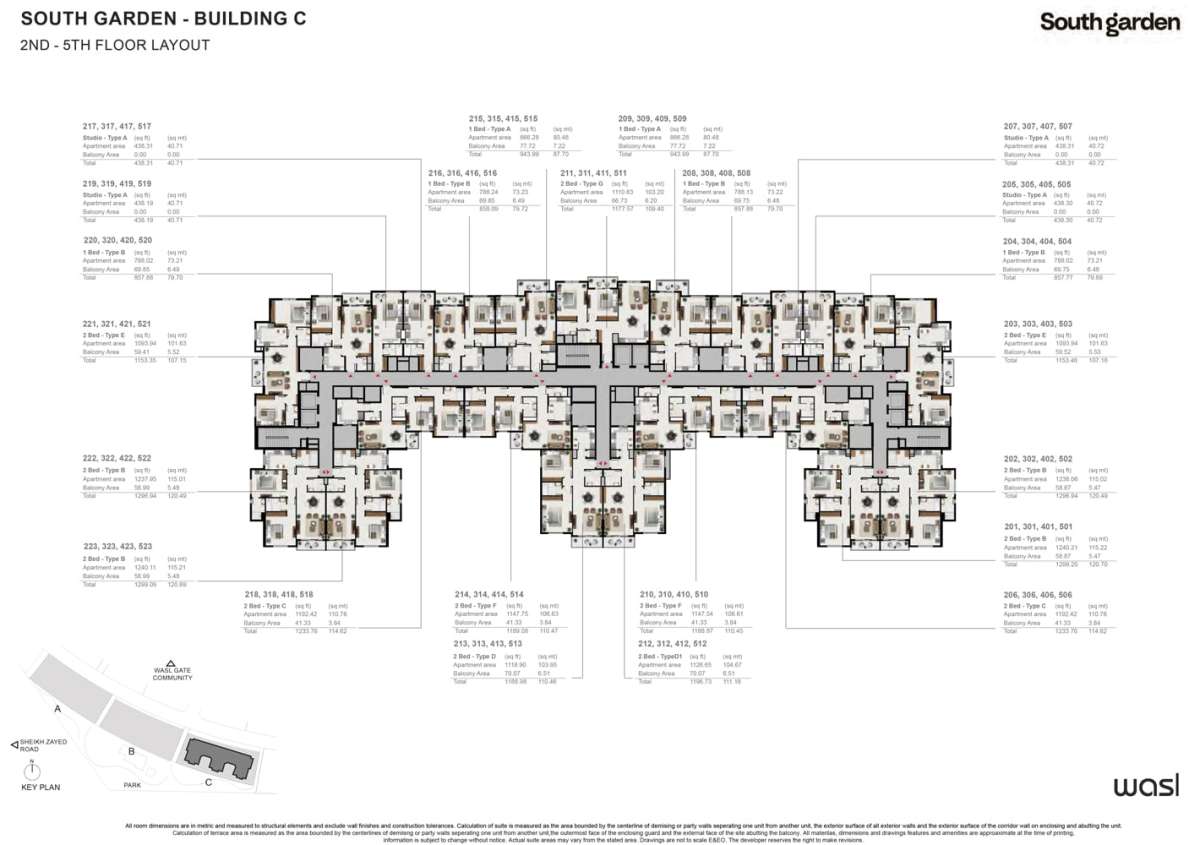
| Typical Floor Plan | 2nd-5th | 2nd | 5th | View Details |
| Typical Floor Plan | 6th Floor | 6TH | 6th | View Details |
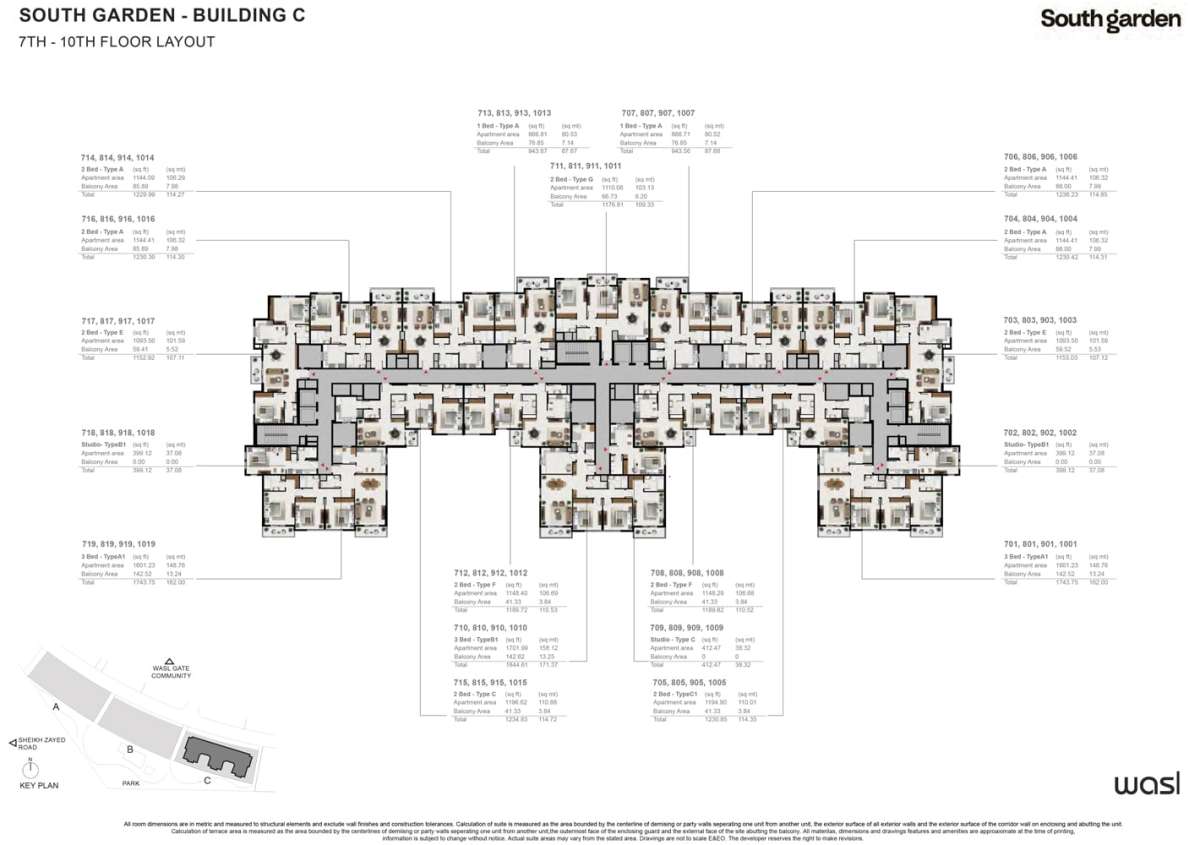
| Typical Floor Plan | 7th-10th | 7th | 10th | View Details |
| Typical Floor Plan | Ground Floor | G | G | View Details |
No data found.
No data found.
Title:
Typical Floor Plan
Floor Level:
11th
From:
11
To:
11
Description:
No data found.
Title:
Typical Floor Plan
Floor Level:
12th Floor
From:
12
To:
12
Description:
No data found.
Title:
Typical Floor Plan
Floor Level:
1st Floor
From:
1st
To:
1st
Description:
No data found.
Title:
Typical Floor Plan
Floor Level:
2nd-5th
From:
2nd
To:
5th
Description:
No data found.
Title:
Typical Floor Plan
Floor Level:
6th Floor
From:
6TH
To:
6th
Description:
No data found.
Title:
Typical Floor Plan
Floor Level:
7th-10th
From:
7th
To:
10th
Description:
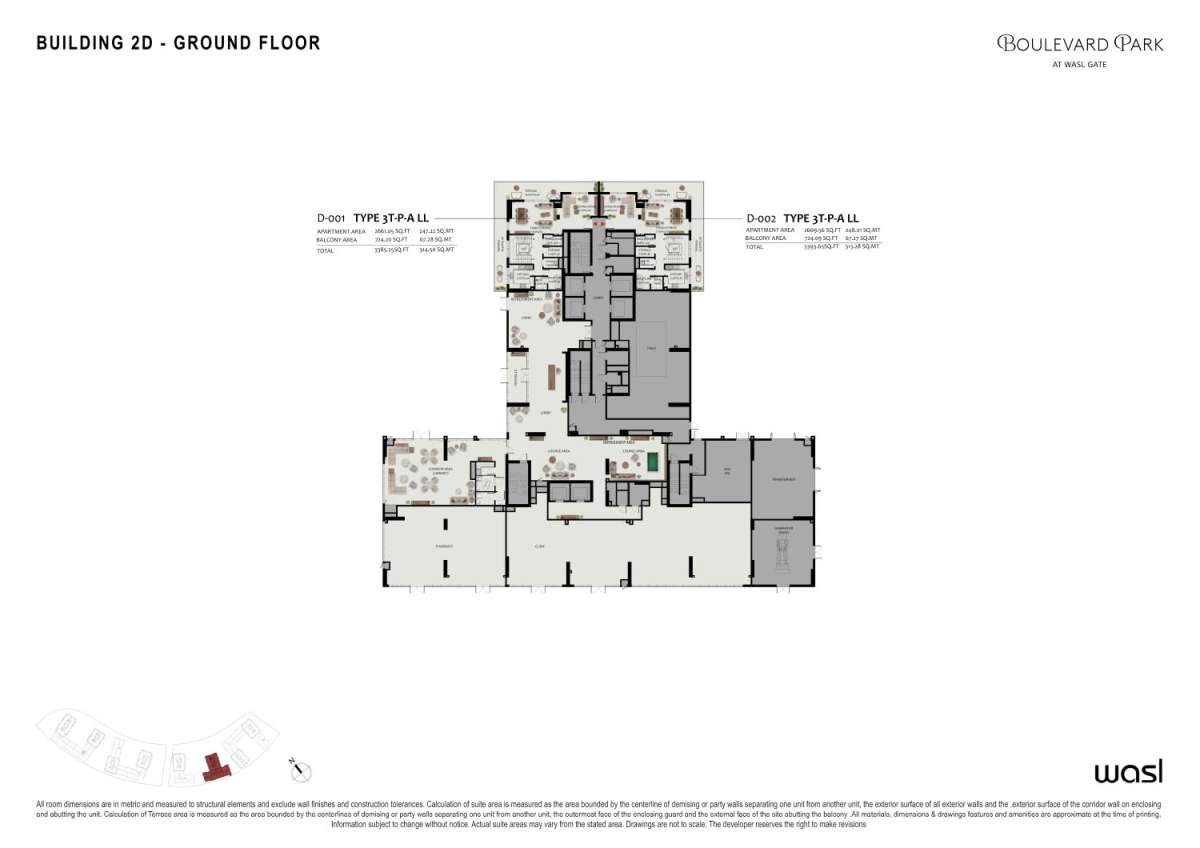
No data found.
Title:
Typical Floor Plan
Floor Level:
Ground Floor
From:
G
To:
G
Description:
| Title | Action |
|---|---|
| Type A | View Details |
| Type B | View Details |
| Type C | View Details |
| Type D | View Details |
| Type D1 | View Details |
| Type D2 | View Details |
| Type D3 | View Details |
| Type E | View Details |
| Type E1 | View Details |
| Type E2 | View Details |
| Type E3 | View Details |
| Type F | View Details |
| Type A | View Details |
| Type B | View Details |
| Type C | View Details |
| Type D | View Details |
| Type D1 | View Details |
| Type E | View Details |
| Type F | View Details |
| Type G | View Details |
| Type A | View Details |
| Type A1 | View Details |
| Type B | View Details |
| Type B1 | View Details |
| Type A | View Details |
| Type B | View Details |
| Type B1 | View Details |
| Type C | View Details |
| Type D | View Details |
Title:
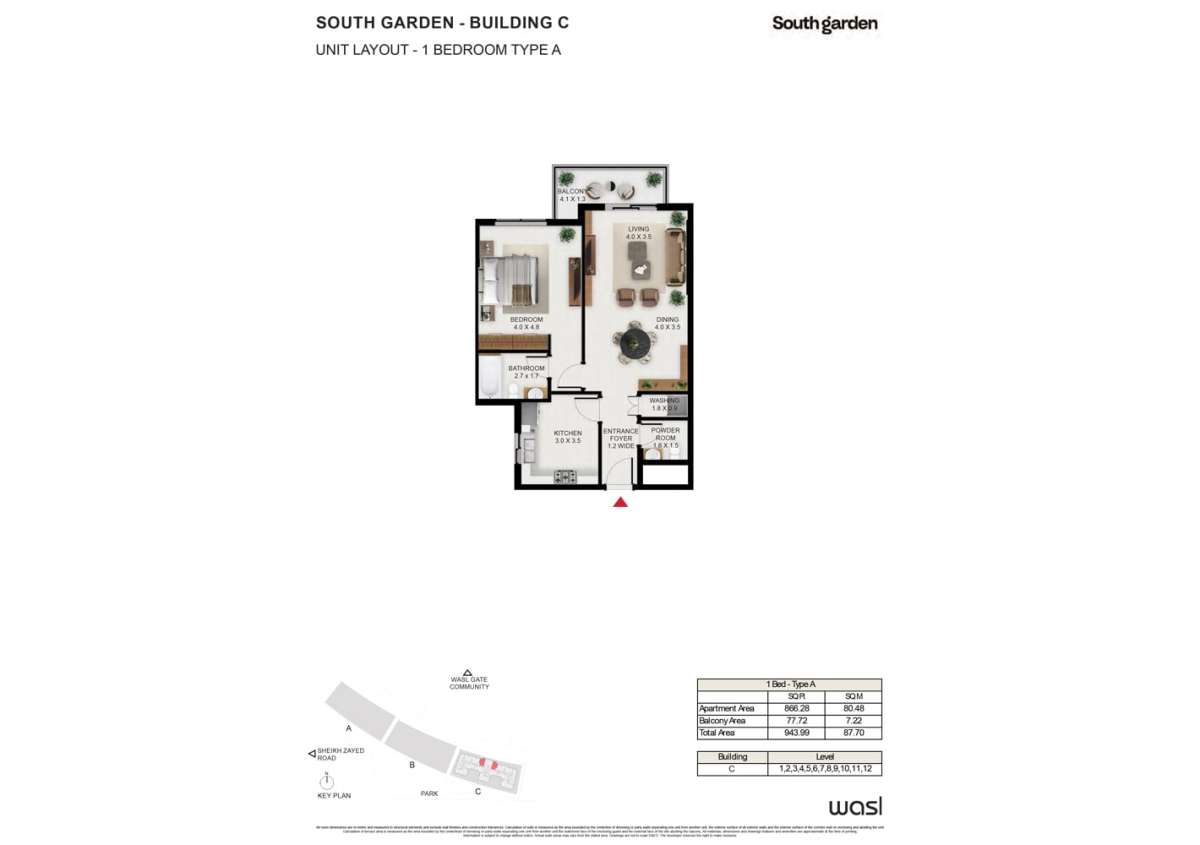
Type A
No. Of Bedroom:
1
No. Of Bathroom:
1
Elevation:
N/A
Property Type:
Apartment
Floor Level:
1-12
Minimum Plot Area:
N/A
Maximum Plot Area:
N/A
Minimum Built Up Area:
N/A
Maximum Built Up Area:
N/A
Balcony Area:
77.72 Square Feet
Terrace Area:
N/A
Suite Area:
866.28 Square Feet
Total Area:
943.99 Square Feet
Designed By:
Furnished By:
Features:
- Bedroom
- Bathroom
- Foyer
- Washing
- PR
- Kitchen
- Living
- Dining
- Balcony
| Title | Floor | Width (Square Feet) | Length (Square Feet) | Total (Square Feet) |
|---|---|---|---|---|
| Bedroom | 1-12 | 43.06 | 51.67 | 19 |
| Bathroom | 1-12 | 29.06 | 18.30 | 5 |
| Kitchen | 1-12 | 32.29 | 37.67 | 11 |
| Foyer | 1-12 | 12.92 | N/A | 0 |
| PR | 1-12 | 10.76 | 16.15 | 2 |
| Washing | 1-12 | 19.38 | 9.69 | 2 |
| Dining | 1-12 | 43.06 | 37.67 | 14 |
| Living | 1-12 | 43.06 | 37.67 | 14 |
| Balcony | 1-12 | 44.13 | 13.99 | 5 |
Title:
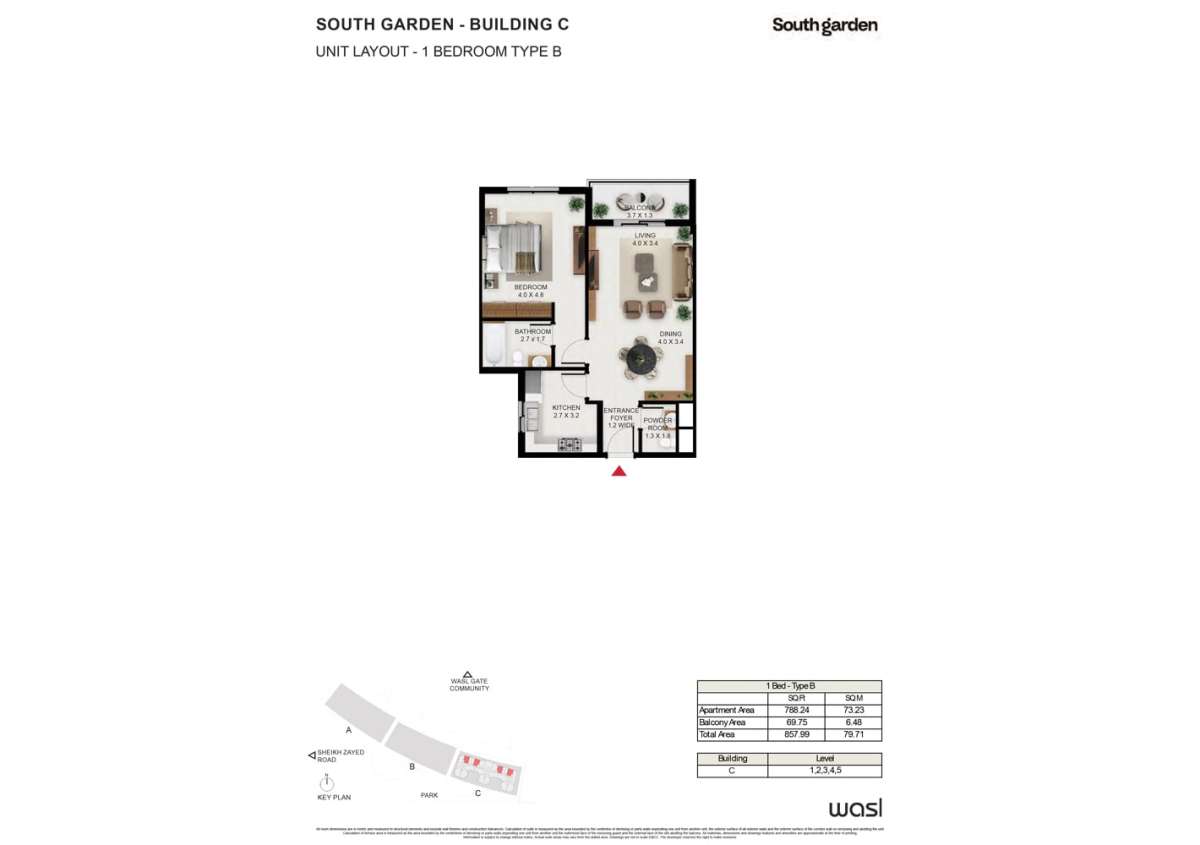
Type B
No. Of Bedroom:
1
No. Of Bathroom:
1
Elevation:
N/A
Property Type:
Apartment
Floor Level:
1-5
Minimum Plot Area:
N/A
Maximum Plot Area:
N/A
Minimum Built Up Area:
N/A
Maximum Built Up Area:
N/A
Balcony Area:
69.75 Square Feet
Terrace Area:
N/A
Suite Area:
788.24 Square Feet
Total Area:
857.99 Square Feet
Designed By:
Furnished By:
| Title | Floor | Width (Square Feet) | Length (Square Feet) | Total (Square Feet) |
|---|---|---|---|---|
| Bedroom | 1-5 | 4.00 | 4.80 | 19 |
| Bath | N/A | 29.06 | 18.30 | 5 |
| Kitchen | 1-5 | 29.06 | 34.44 | 9 |
| Living | 1-5 | 43.06 | 36.60 | 14 |
| Dining | 1-5 | 43.06 | 36.60 | 14 |
| PR | 1-5 | 13.99 | 19.38 | 2 |
| Foyer | 1-5 | 12.92 | N/A | 0 |
| Balcony | 1-5 | 39.83 | 13.99 | 5 |
Title:
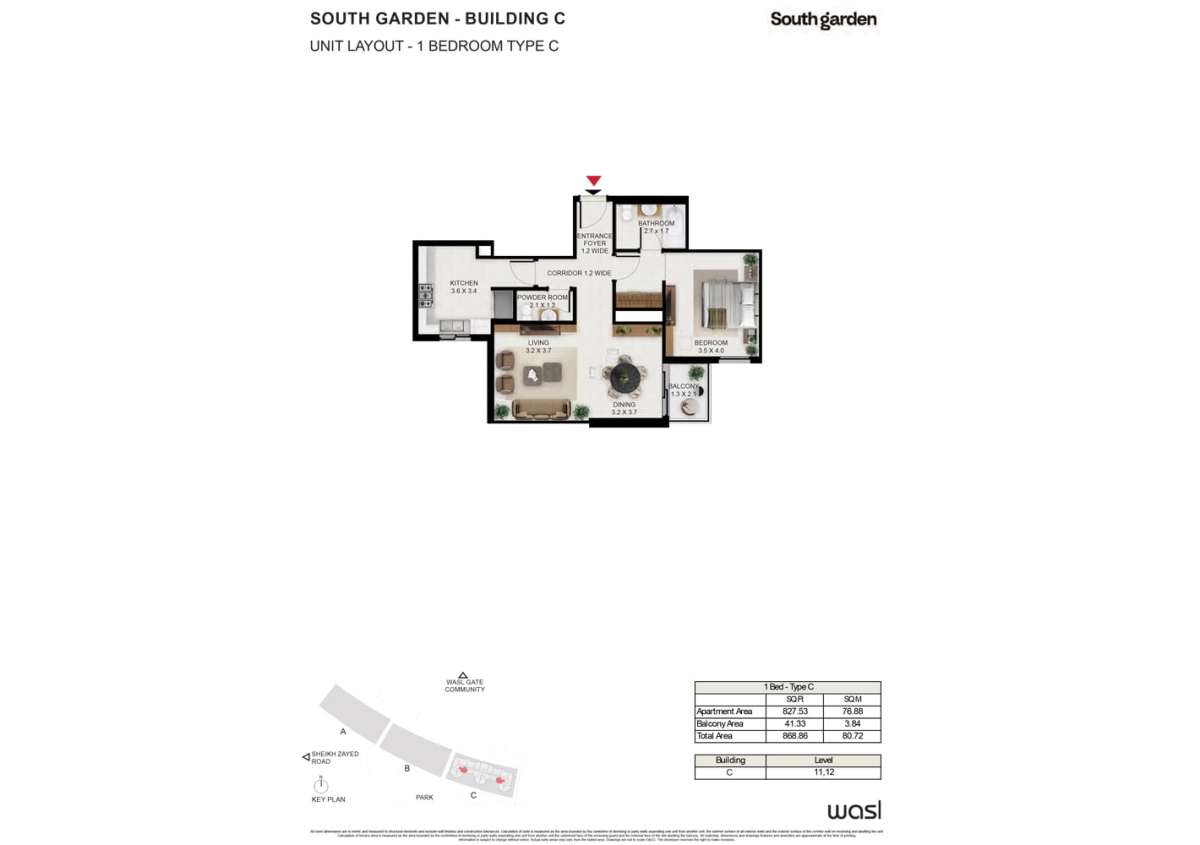
Type C
No. Of Bedroom:
1
No. Of Bathroom:
1
Elevation:
N/A
Property Type:
Apartment
Floor Level:
11,12
Minimum Plot Area:
N/A
Maximum Plot Area:
N/A
Minimum Built Up Area:
N/A
Maximum Built Up Area:
N/A
Balcony Area:
41.33 Square Feet
Terrace Area:
N/A
Suite Area:
827.53 Square Feet
Total Area:
868.86 Square Feet
Designed By:
Furnished By:
Features:
- Bedroom
- Bathroom
- Living
- Dining
- Corridor
- Entrance Foyer
- Kitchen
- PR
- Balcony
| Title | Floor | Width (Square Feet) | Length (Square Feet) | Total (Square Feet) |
|---|---|---|---|---|
| Bedroom | 11,12 | 37.67 | 43.06 | 14 |
| Bathroom | 11,12 | 29.06 | 18.30 | 5 |
| Living | 11,12 | 34.44 | 39.83 | 12 |
| Dining | 11,12 | 34.44 | 39.83 | 12 |
| Kitchen | 11,12 | 38.75 | 36.60 | 12 |
| PR | 11,12 | 22.60 | 12.92 | 3 |
| Corridor | 11,12 | 12.92 | N/A | 0 |
| Entrance Foyer | 11,12 | 12.92 | N/A | 0 |
| Balcony | 11,12 | 13.99 | 22.60 | 3 |
Title:
Type D
No. Of Bedroom:
1
No. Of Bathroom:
1
Elevation:
N/A
Property Type:
Apartment
Floor Level:
11,12
Minimum Plot Area:
N/A
Maximum Plot Area:
N/A
Minimum Built Up Area:
N/A
Maximum Built Up Area:
N/A
Balcony Area:
279.75 Square Feet
Terrace Area:
N/A
Suite Area:
784.69 Square Feet
Total Area:
1064.44 Square Feet
Designed By:
Furnished By:
| Title | Floor | Width (Square Feet) | Length (Square Feet) | Total (Square Feet) |
|---|---|---|---|---|
| Bedroom | 11,12 | 3.90 | 4.10 | 16 |
| Bathroom | 11,12 | 27.99 | 19.38 | 5 |
| PR | 11,12 | 24.76 | 12.92 | 3 |
| Foyer | 11,12 | 12.92 | N/A | 0 |
| Kitchen | 11,12 | 36.60 | 21.53 | 7 |
| Dining | 11,12 | 38.75 | 35.52 | 12 |
| Livivg | 11,12 | 38.75 | 36.60 | 12 |
| Roof Terrace | 11,12 | 44.13 | 40.90 | 16 |
| Balcony | 11,12 | 22.60 | 33.37 | 7 |
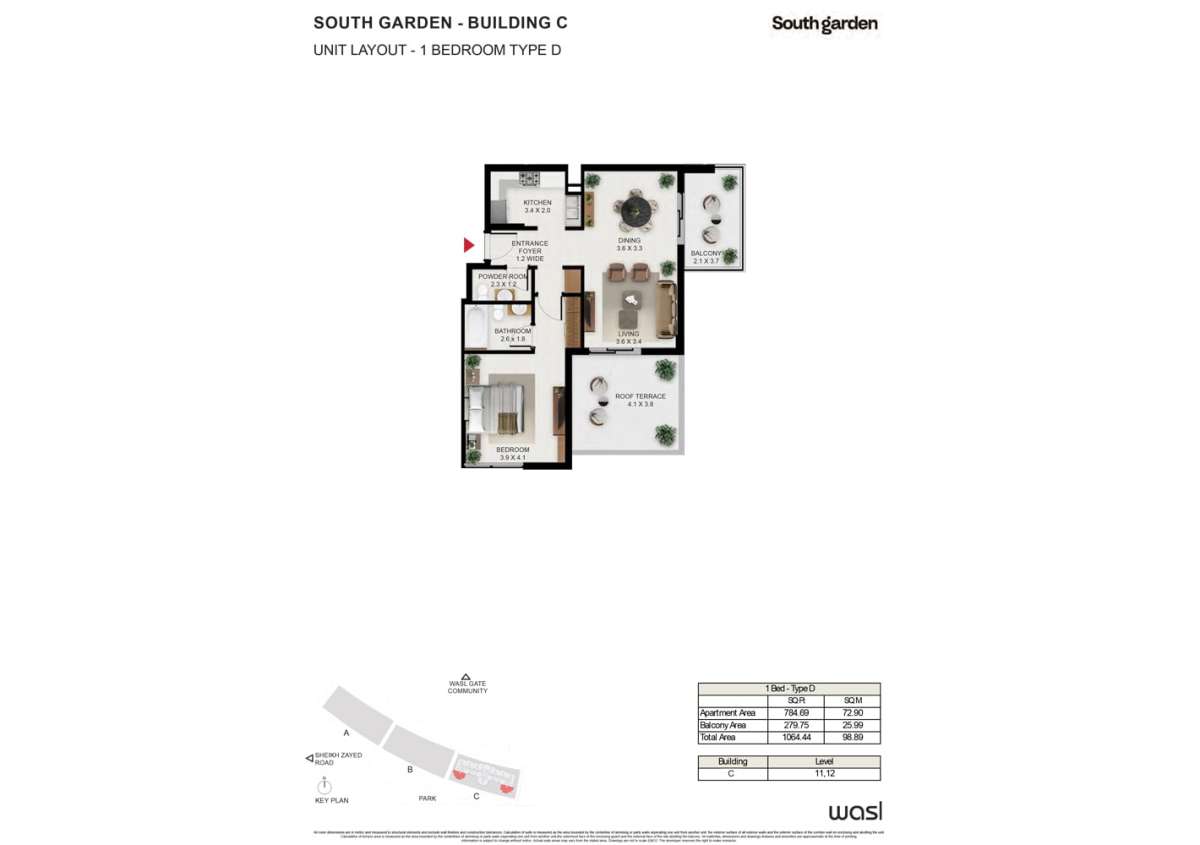
Title:
Type D1
No. Of Bedroom:
1
No. Of Bathroom:
1
Elevation:
N/A
Property Type:
Apartment
Floor Level:
11
Minimum Plot Area:
N/A
Maximum Plot Area:
N/A
Minimum Built Up Area:
N/A
Maximum Built Up Area:
N/A
Balcony Area:
177.93 Square Feet
Terrace Area:
N/A
Suite Area:
783.29 Square Feet
Total Area:
961.22 Square Feet
Designed By:
Furnished By:
- Bedroom
- Bathroom
- Living
- Dining
- Entrance Foyer
- Kitchen
- PR
- Roof Terrace
| Title | Floor | Width (Square Feet) | Length (Square Feet) | Total (Square Feet) |
|---|---|---|---|---|
| Bedroom | 11 | 3.90 | 4.10 | 16 |
| Bathroom | 11 | 27.99 | 19.38 | 5 |
| PR | 11 | 24.76 | 12.92 | 3 |
| Foyer | 11 | 12.92 | N/A | 0 |
| Kitchen | 11 | 36.60 | 21.53 | 7 |
| Dining | 11 | 38.75 | 35.52 | 12 |
| Living | N/A | 38.75 | 36.60 | 12 |
| Roof Terrace | 11 | 44.13 | 40.90 | 16 |
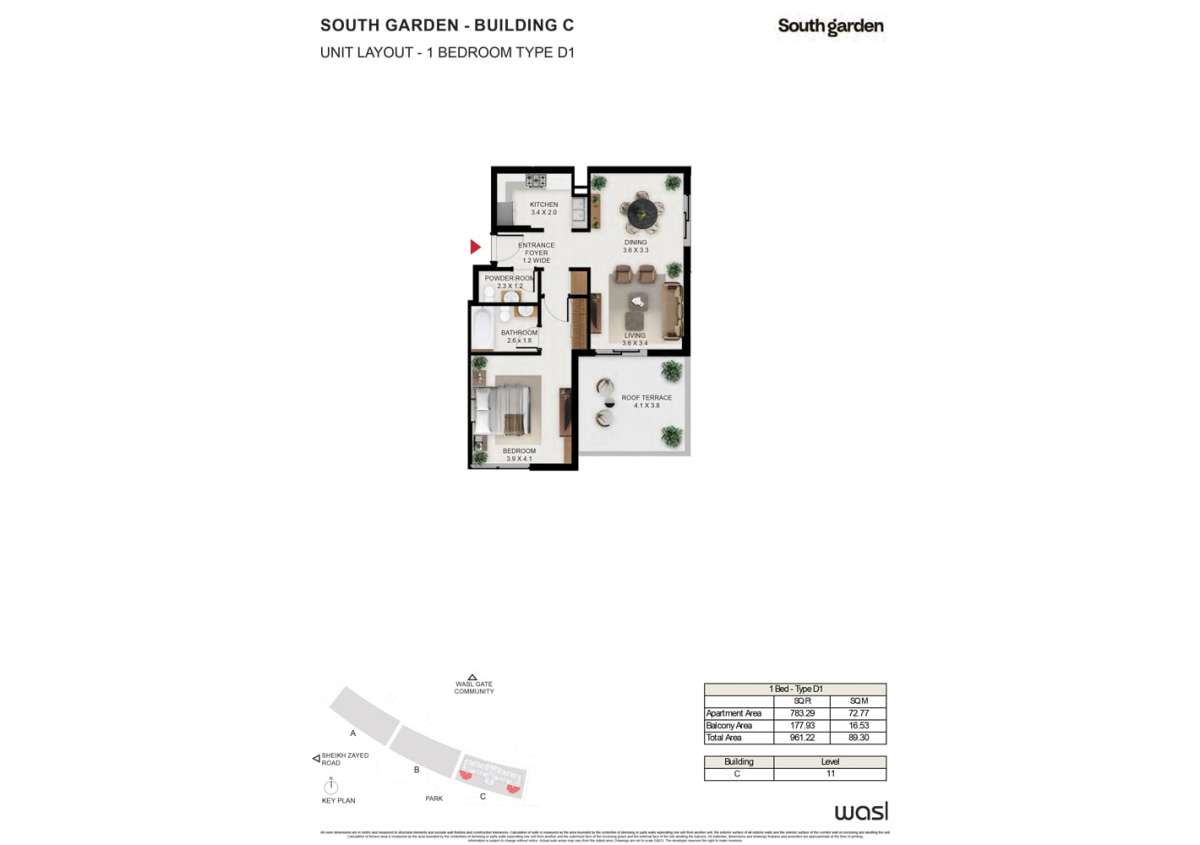
Title:
Type D2
No. Of Bedroom:
1
No. Of Bathroom:
1
Elevation:
N/A
Property Type:
Apartment
Floor Level:
12
Minimum Plot Area:
N/A
Maximum Plot Area:
N/A
Minimum Built Up Area:
N/A
Maximum Built Up Area:
N/A
Balcony Area:
56.73 Square Feet
Terrace Area:
N/A
Suite Area:
783.29 Square Feet
Total Area:
840.01 Square Feet
Designed By:
Furnished By:
- Bedroom
- Bathroom
- Living
- Dining
- Entrance Foyer
- Kitchen
- PR
- Balcony
| Title | Floor | Width (Square Feet) | Length (Square Feet) | Total (Square Feet) |
|---|---|---|---|---|
| Bedroom | 12 | 3.90 | 4.10 | 16 |
| Bathroom | 12 | 27.99 | 19.38 | 5 |
| PR | 12 | 24.76 | 12.92 | 3 |
| Foyer | 12 | 12.92 | N/A | 0 |
| Dining | 12 | 38.75 | 35.52 | 12 |
| Living | 12 | 38.75 | 36.60 | 12 |
| Balcony | 12 | 1.08 | 13.99 | 0 |
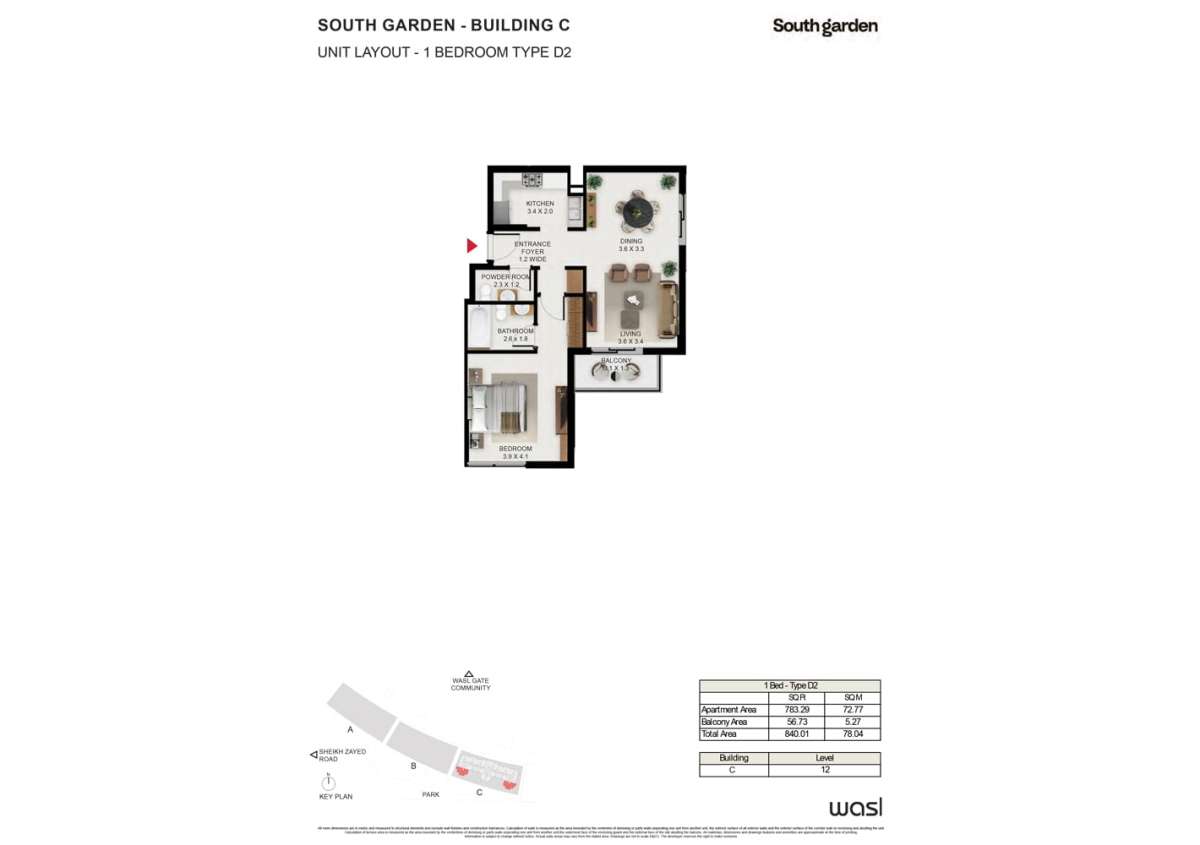
Title:
Type D3
No. Of Bedroom:
1
No. Of Bathroom:
1
Elevation:
N/A
Property Type:
Apartment
Floor Level:
12
Minimum Plot Area:
N/A
Maximum Plot Area:
N/A
Minimum Built Up Area:
N/A
Maximum Built Up Area:
N/A
Balcony Area:
158.55 Square Feet
Terrace Area:
N/A
Suite Area:
724.69 Square Feet
Total Area:
943.24 Square Feet
Designed By:
Furnished By:
- Bedroom
- Bathroom
- Living
- Dining
- Entrance Foyer
- Kitchen
- PR
- 2Balcony
| Title | Floor | Width (Square Feet) | Length (Square Feet) | Total (Square Feet) |
|---|---|---|---|---|
| Bedroom | N/A | 3.90 | 4.10 | 16 |
| Bathroom | N/A | 27.99 | 19.38 | 5 |
| PR | N/A | 24.76 | 12.92 | 3 |
| Foyer | N/A | 12.92 | N/A | 0 |
| Kitchen | N/A | 36.60 | 21.53 | 7 |
| Dining | N/A | 38.75 | 35.52 | 12 |
| Living | N/A | 38.75 | 36.60 | 12 |
| Balcony 1 | N/A | 1.08 | 13.99 | 0 |
| Balcony 2 | N/A | 22.60 | 39.83 | 8 |
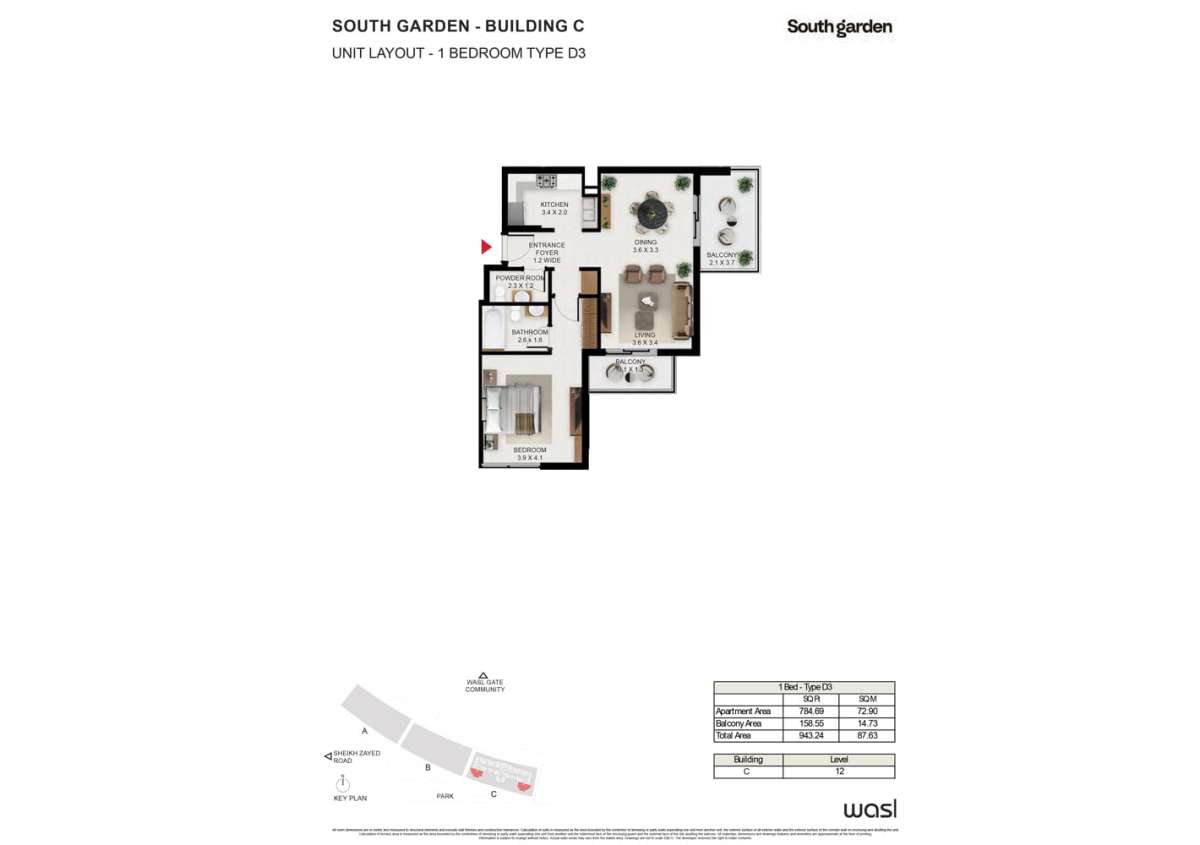
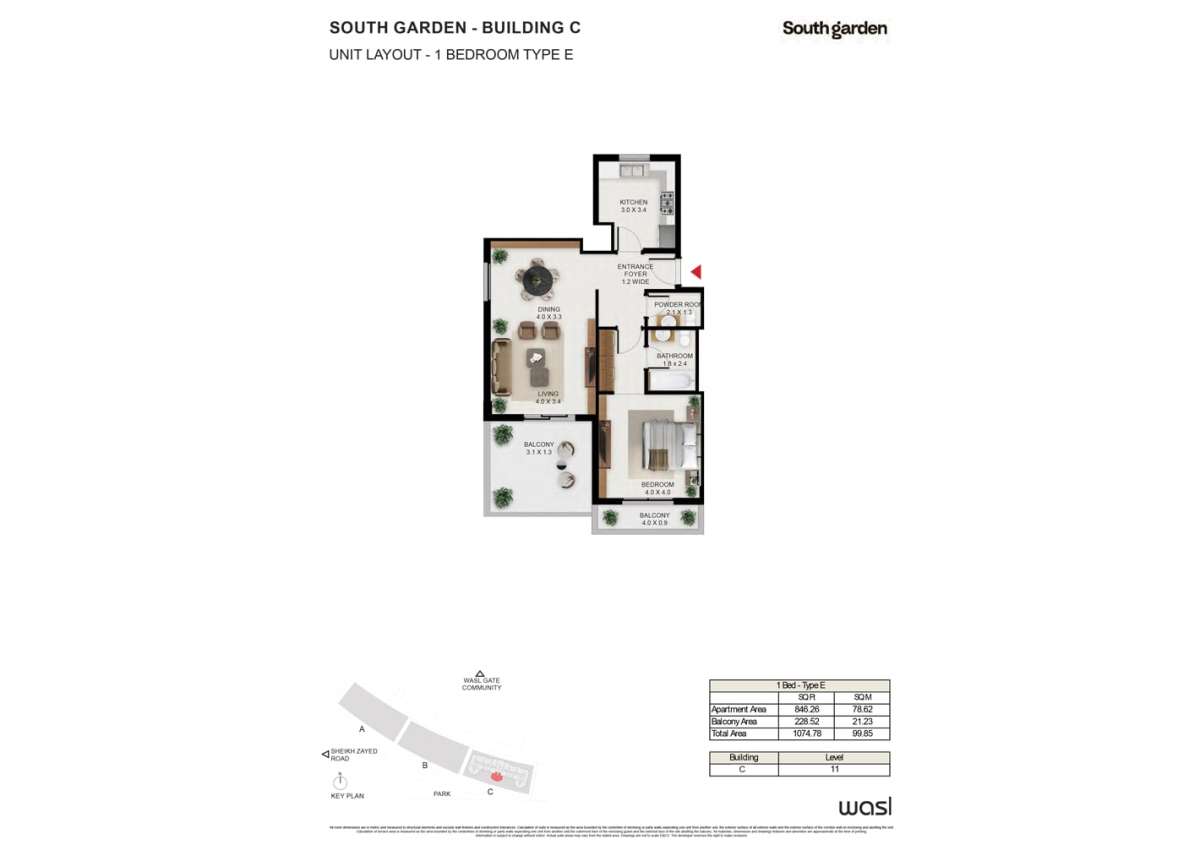
Title:
Type E
No. Of Bedroom:
1
No. Of Bathroom:
1
Elevation:
N/A
Property Type:
Apartment
Floor Level:
11
Minimum Plot Area:
N/A
Maximum Plot Area:
N/A
Minimum Built Up Area:
N/A
Maximum Built Up Area:
N/A
Balcony Area:
228.52 Square Feet
Terrace Area:
N/A
Suite Area:
846.26 Square Feet
Total Area:
1074.78 Square Feet
Designed By:
Furnished By:
- Bedroom
- Bathroom
- Living
- Dining
- Entrance Foyer
- Kitchen
- PR
- 2 Balcony
| Title | Floor | Width (Square Feet) | Length (Square Feet) | Total (Square Feet) |
|---|---|---|---|---|
| Bedroom | 11 | 4.00 | 4.00 | 16 |
| Bath | 11 | 19.38 | 25.83 | 4 |
| PR | 11 | 22.60 | 13.99 | 3 |
| Foyer | N/A | 12.92 | N/A | 0 |
| Dining | 11 | 43.06 | 35.52 | 13 |
| Living | 11 | 43.06 | 36.60 | 14 |
| Balcony 1 | N/A | 33.37 | 13.99 | 4 |
| Balcony 2 | N/A | 43.06 | 9.69 | 4 |
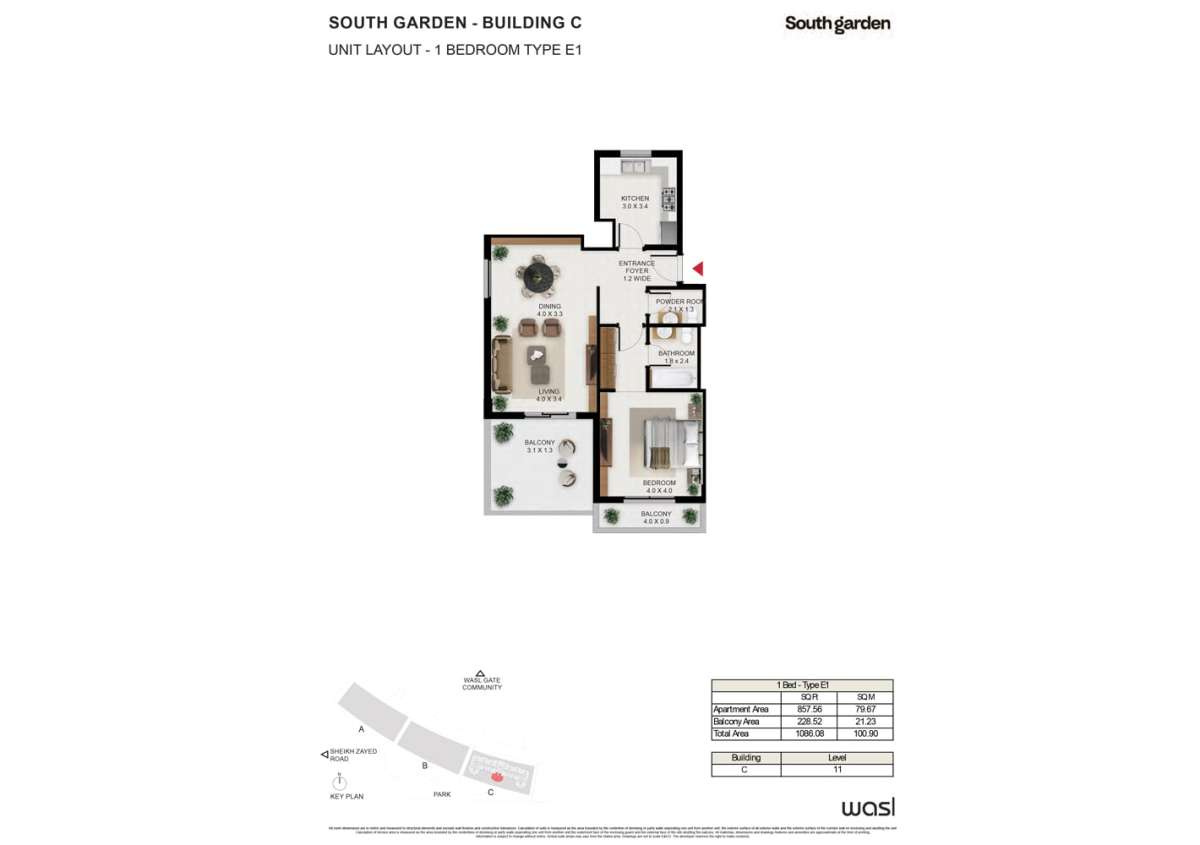
Title:
Type E1
No. Of Bedroom:
1
No. Of Bathroom:
1
Elevation:
N/A
Property Type:
Apartment
Floor Level:
11
Minimum Plot Area:
N/A
Maximum Plot Area:
N/A
Minimum Built Up Area:
N/A
Maximum Built Up Area:
N/A
Balcony Area:
228.52 Square Feet
Terrace Area:
N/A
Suite Area:
857.56 Square Feet
Total Area:
1086.08 Square Feet
Designed By:
Furnished By:
- Bedroom
- Bathroom
- Living
- Dining
- Entrance Foyer
- Kitchen
- PR
- 2 Balcony
| Title | Floor | Width (Square Feet) | Length (Square Feet) | Total (Square Feet) |
|---|---|---|---|---|
| Bedroom | 11 | 4.00 | 4.00 | 16 |
| Bathroom | 11 | 19.38 | 25.83 | 4 |
| PR | 11 | 22.60 | 13.99 | 3 |
| Foyer | 11 | 12.92 | N/A | 0 |
| Kitchen | 11 | 36.60 | 32.29 | 10 |
| Living | 11 | 43.06 | 36.60 | 14 |
| Dining | 11 | 43.06 | 35.52 | 13 |
| Balcony 1 | 11 | 33.37 | 13.99 | 4 |
| Balcony 2 | 11 | 43.06 | 9.69 | 4 |
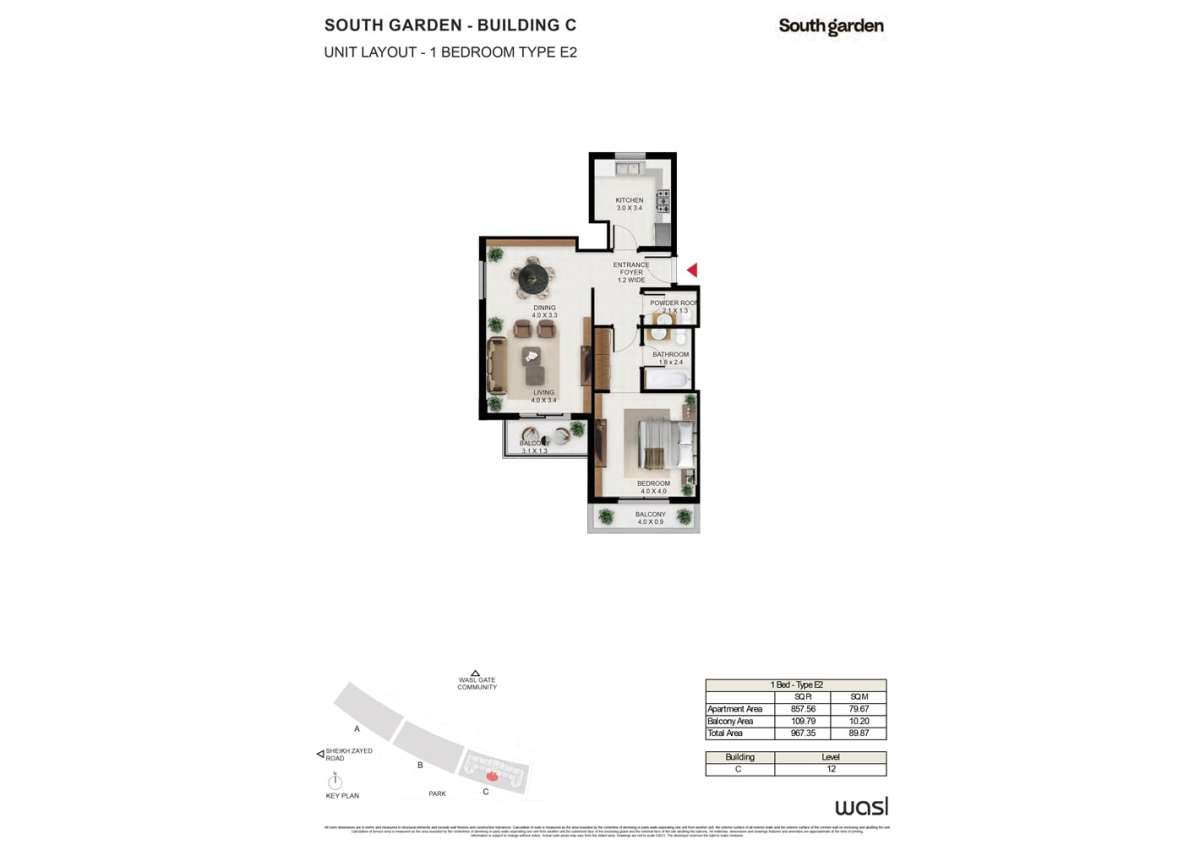
Title:
Type E2
No. Of Bedroom:
1
No. Of Bathroom:
1
Elevation:
N/A
Property Type:
Apartment
Floor Level:
12
Minimum Plot Area:
N/A
Maximum Plot Area:
N/A
Minimum Built Up Area:
N/A
Maximum Built Up Area:
N/A
Balcony Area:
109.79 Square Feet
Terrace Area:
N/A
Suite Area:
857.56 Square Feet
Total Area:
967.35 Square Feet
Designed By:
Furnished By:
- Bedroom
- Bathroom
- Living
- Dining
- Entrance Foyer
- Kitchen
- PR
- Balcony
| Title | Floor | Width (Square Feet) | Length (Square Feet) | Total (Square Feet) |
|---|---|---|---|---|
| Bedroom | 12 | 4.00 | 4.00 | 16 |
| Bathroom | N/A | 19.38 | 25.83 | 4 |
| PR | N/A | 22.60 | 13.99 | 3 |
| Foyer | 12 | 12.92 | N/A | 0 |
| Kitchen | 12 | 32.29 | 36.60 | 10 |
| Living | 12 | 43.06 | 36.60 | 14 |
| Dining | 12 | 43.06 | 35.52 | 13 |
| Balcony 1 | 12 | 43.06 | 9.69 | 4 |
| Balcony 2 | N/A | 33.37 | 13.99 | 4 |
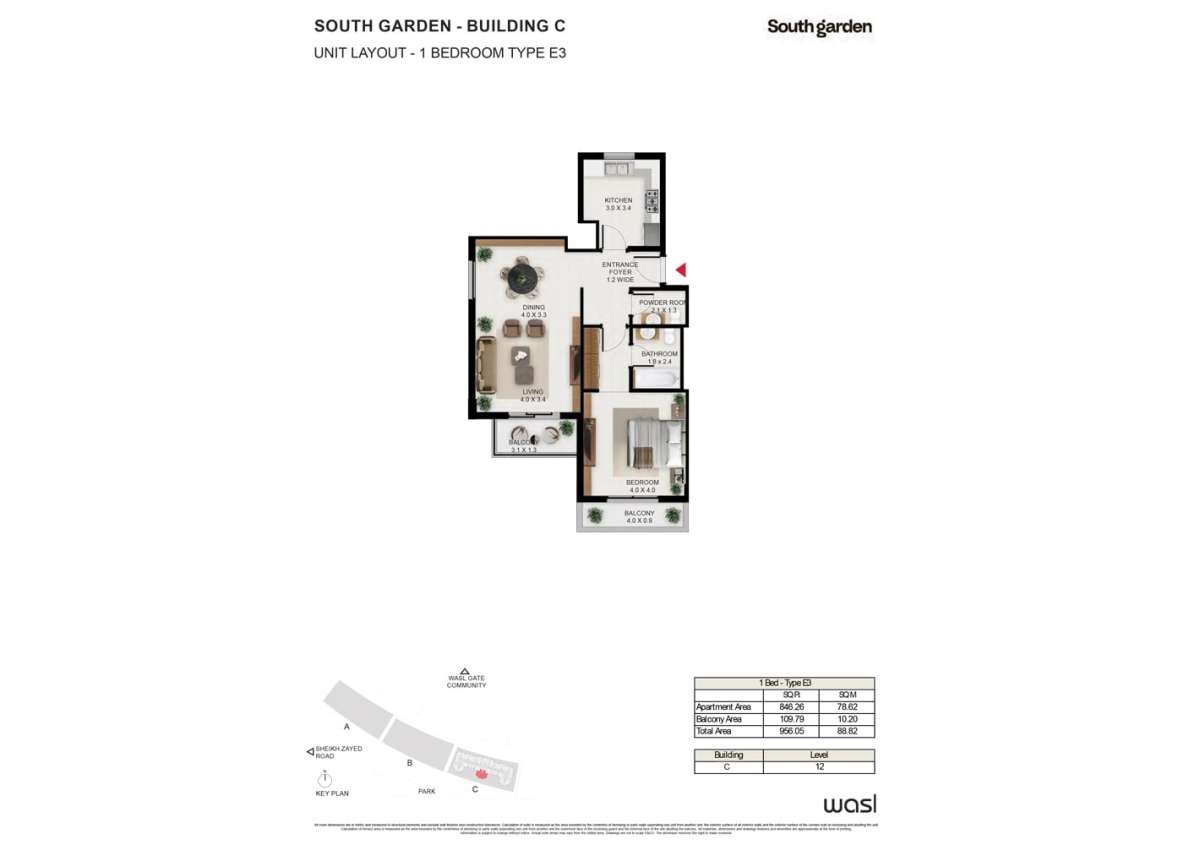
Title:
Type E3
No. Of Bedroom:
1
No. Of Bathroom:
1
Elevation:
N/A
Property Type:
Apartment
Floor Level:
12
Minimum Plot Area:
N/A
Maximum Plot Area:
N/A
Minimum Built Up Area:
N/A
Maximum Built Up Area:
N/A
Balcony Area:
109.79 Square Feet
Terrace Area:
N/A
Suite Area:
846.26 Square Feet
Total Area:
956.05 Square Feet
Designed By:
Furnished By:
- Bedroom
- Bathroom
- Living
- Dining
- Entrance Foyer
- Kitchen
- PR
- 2Balcony
| Title | Floor | Width (Square Feet) | Length (Square Feet) | Total (Square Feet) |
|---|---|---|---|---|
| Bedroom | 12 | 4.00 | 4.00 | 16 |
| Bathroom | 12 | 19.38 | 25.83 | 4 |
| PR | 12 | 22.60 | 13.99 | 3 |
| Foyer | 12 | 12.92 | N/A | 0 |
| Kitchen | 12 | 32.29 | 36.60 | 10 |
| Living | N/A | 43.06 | 36.60 | 14 |
| Dining | 12 | 43.06 | 35.52 | 13 |
| Balcony 1 | 12 | 33.37 | 13.99 | 4 |
| Balcony 2 | 12 | 43.06 | 9.69 | 4 |
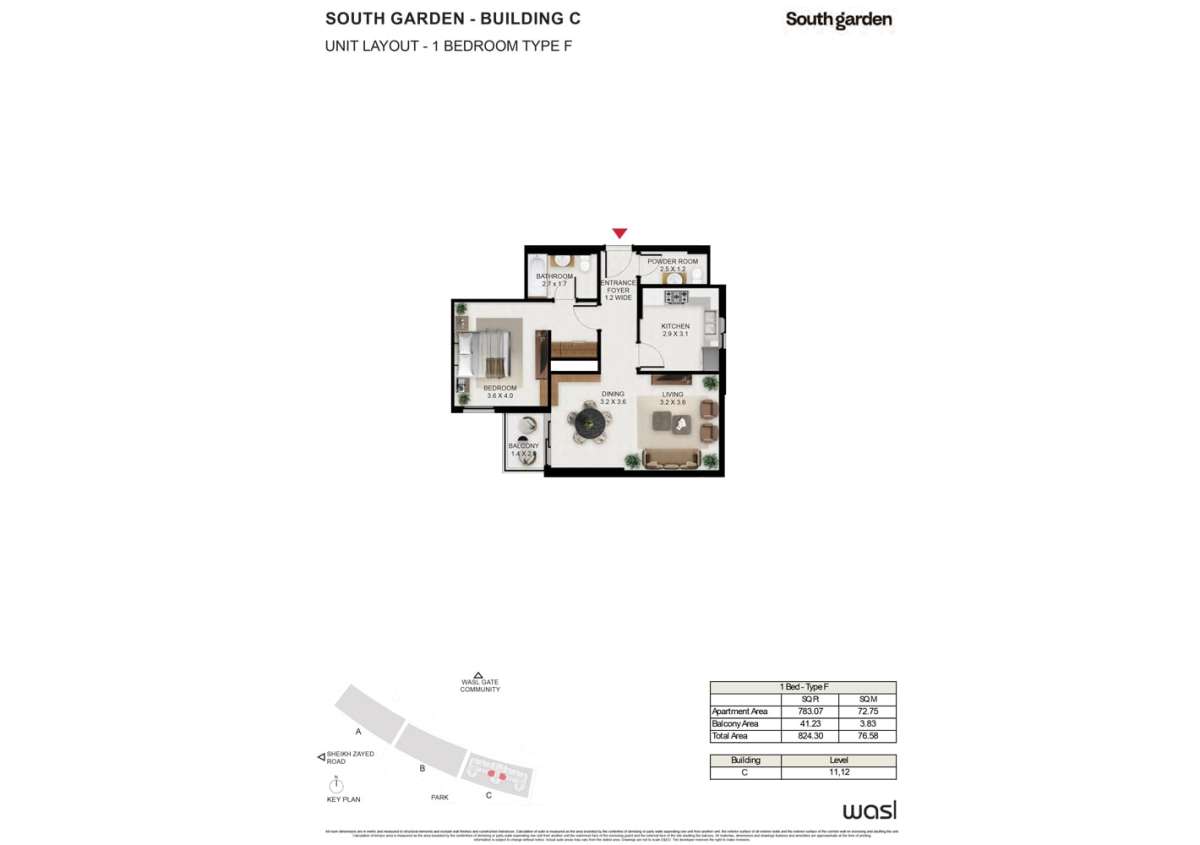
Title:
Type F
No. Of Bedroom:
1
No. Of Bathroom:
1
Elevation:
N/A
Property Type:
Apartment
Floor Level:
11,12
Minimum Plot Area:
N/A
Maximum Plot Area:
N/A
Minimum Built Up Area:
N/A
Maximum Built Up Area:
N/A
Balcony Area:
4123 Square Feet
Terrace Area:
N/A
Suite Area:
783.07 Square Feet
Total Area:
824.30 Square Feet
Designed By:
Furnished By:
Features:
- Bedroom
- Bathroom
- Living
- Dining
- Foyer
- Kitchen
- PR
- Balcony
| Title | Floor | Width (Square Feet) | Length (Square Feet) | Total (Square Feet) |
|---|---|---|---|---|
| Bedroom | 11,12 | 38.75 | 43.06 | 14 |
| Bathroom | 11,12 | 29.06 | 18.30 | 5 |
| PR | 11,12 | 26.91 | 12.92 | 3 |
| Kitchen | 11,12 | 31.22 | 33.37 | 9 |
| Living | 11,12 | 34.44 | 38.75 | 12 |
| Dining | 11,12 | 34.44 | 38.75 | 12 |
| E.Foyer | 11,12 | 12.92 | N/A | 0 |
| Balcony | 11,12 | 15.07 | 21.53 | 3 |
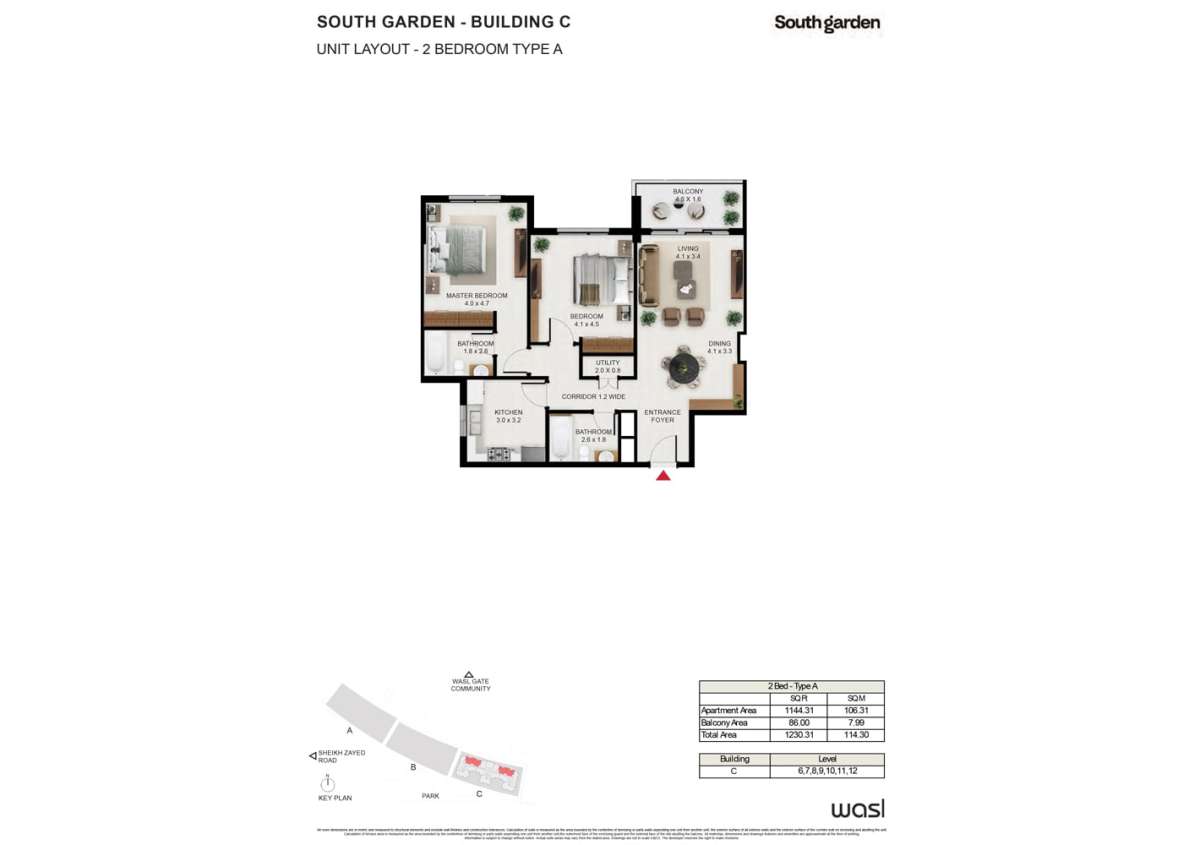
Title:
Type A
No. Of Bedroom:
2
No. Of Bathroom:
2
Elevation:
N/A
Property Type:
Apartment
Floor Level:
6-12
Minimum Plot Area:
N/A
Maximum Plot Area:
N/A
Minimum Built Up Area:
N/A
Maximum Built Up Area:
N/A
Balcony Area:
86.00 Square Feet
Terrace Area:
N/A
Suite Area:
1144..31 Square Feet
Total Area:
1230.31 Square Feet
Designed By:
Furnished By:
Features:
- 2Bedroom
- 2Bathroom
- Living
- Dining
- Kitchen
- Balcony
- Corridor
- Utility
- Foyer
| Title | Floor | Width (Square Feet) | Length (Square Feet) | Total (Square Feet) |
|---|---|---|---|---|
| M Bedroom | 6-12 | 43.06 | 50.59 | 19 |
| Bathroom | 6-12 | 19.38 | 27.99 | 5 |
| Bedroom | 6-12 | 44.13 | 48.44 | 18 |
| Bathroom | 6-12 | 27.99 | 19.38 | 5 |
| Utility | 6-12 | 21.53 | 8.61 | 2 |
| Kitchen | 6-12 | 32.29 | 34.44 | 10 |
| Corridor | 6-12 | 12.92 | N/A | 0 |
| Living | 6-12 | 44.13 | 36.60 | 14 |
| Dining | 6-12 | 44.13 | 35.52 | 14 |
| Foyer | 6-12 | N/A | N/A | N/A |
| Balcony | 6-12 | 48.44 | 17.22 | 7 |
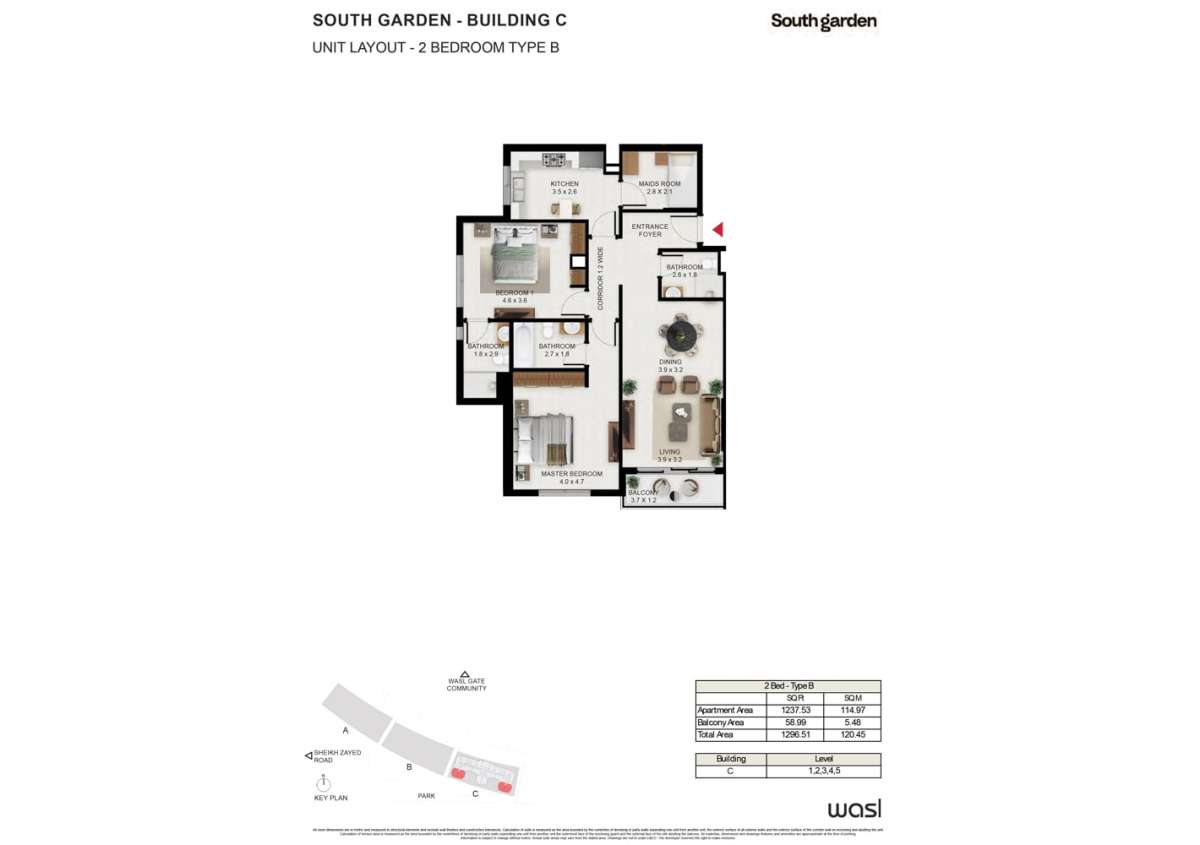
Title:
Type B
No. Of Bedroom:
2
No. Of Bathroom:
2
Elevation:
N/A
Property Type:
Apartment
Floor Level:
1-5
Minimum Plot Area:
N/A
Maximum Plot Area:
N/A
Minimum Built Up Area:
N/A
Maximum Built Up Area:
N/A
Balcony Area:
58..99 Square Feet
Terrace Area:
N/A
Suite Area:
1237..53 Square Feet
Total Area:
1296.51 Square Feet
Designed By:
Furnished By:
Features:
Features:
- 2Bedroom
- 2Bathroom
- Living
- Dining
- Kitchen
- PR
- Balcony
- Maid's Room
- Bath
- Corridor
- Foyer
| Title | Floor | Width (Square Feet) | Length (Square Feet) | Total (Square Feet) |
|---|---|---|---|---|
| M.Bedroom | 1-5 | 4.00 | 4.70 | 19 |
| M .Bathroom | 1-5 | 21.53 | 10.76 | 2 |
| Bedroom 1 | 1-5 | 49.51 | 38.75 | 17 |
| Bathroom | 1-5 | 19.38 | 31.22 | 5 |
| Kitchen | 1-5 | 37.67 | 27.99 | 9 |
| Corridor | 1-5 | 12.92 | N/A | 0 |
| Maid's room | 1-5 | 30.14 | 22.60 | 6 |
| Bath | 1-5 | 38.75 | 19.38 | 6 |
| Dining | 1-5 | 41.98 | 34.44 | 12 |
| Living | 1-5 | 41.98 | 34.44 | 12 |
| Balcony | 1-5 | 39.83 | 12.92 | 4 |
| Foyer | 1-5 | N/A | N/A | N/A |
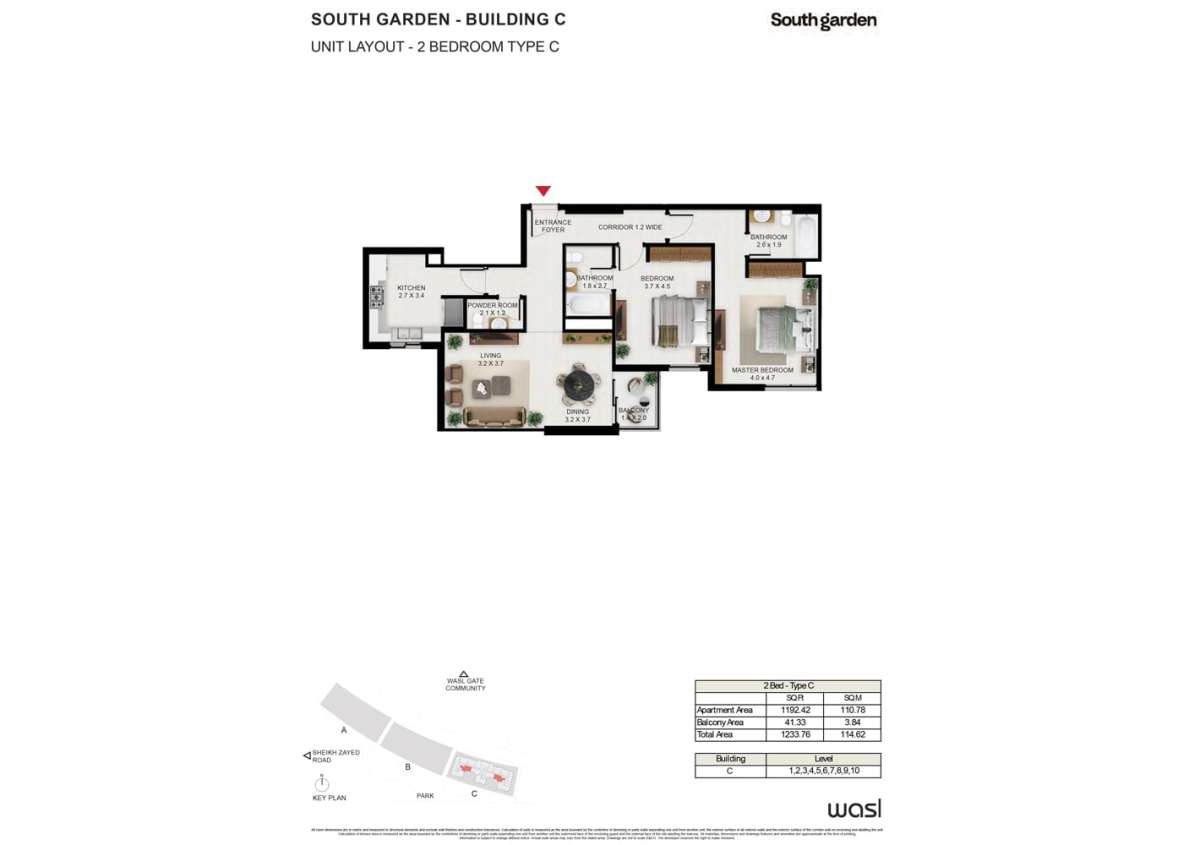
Title:
Type C
No. Of Bedroom:
2
No. Of Bathroom:
2
Elevation:
N/A
Property Type:
Apartment
Floor Level:
1-10
Minimum Plot Area:
N/A
Maximum Plot Area:
N/A
Minimum Built Up Area:
N/A
Maximum Built Up Area:
N/A
Balcony Area:
41.33 Square Feet
Terrace Area:
N/A
Suite Area:
1192.42 Square Feet
Total Area:
1233.76 Square Feet
Designed By:
Furnished By:
Features:
- 2Bedroom
- 2Bathroom
- Living
- Dining
- Kitchen
- PR
- Balcony
- Foyer
- Corridor
| Title | Floor | Width (Square Feet) | Length (Square Feet) | Total (Square Feet) |
|---|---|---|---|---|
| M Bedroom | 1-10 | 4.00 | 4.70 | 19 |
| M Bath | 1-10 | 27.99 | 20.45 | 5 |
| Bedroom | 1-10 | 39.83 | 48.44 | 17 |
| Bath | 1-10 | 19.38 | 29.06 | 5 |
| Kitchen | 1-10 | 29.06 | 36.60 | 9 |
| Living | 1-10 | 34.44 | 39.83 | 12 |
| PR | 1-10 | 22.60 | 12.92 | 3 |
| Dining | 1-10 | 34.44 | 39.83 | 12 |
| Balcony | 1-10 | 15.07 | 21.53 | 3 |
| Corridor | 1-10 | 12.92 | N/A | 0 |
| Foyer | 1-10 | N/A | N/A | N/A |
Title:
Type D
No. Of Bedroom:
2
No. Of Bathroom:
2
Elevation:
N/A
Property Type:
Apartment
Floor Level:
1-5
Minimum Plot Area:
N/A
Maximum Plot Area:
N/A
Minimum Built Up Area:
N/A
Maximum Built Up Area:
N/A
Balcony Area:
70.07 Square Feet
Terrace Area:
N/A
Suite Area:
1118.37 Square Feet
Total Area:
1188.44 Square Feet
Designed By:
Furnished By:
- 2Bedroom
- 2Bathroom
- Living
- Dining
- Kitchen
- Laundry
- Balcony
- Foyer
- Corridor
| Title | Floor | Width (Square Feet) | Length (Square Feet) | Total (Square Feet) |
|---|---|---|---|---|
| M Bed | 1-5 | 4.10 | 4.90 | 20 |
| Bath | 1-5 | 27.99 | 18.30 | 4 |
| Bedroom | 1-5 | 44.13 | 46.29 | 18 |
| Bathroom | 1-5 | 24.76 | 22.60 | 5 |
| Kitchen | 1-5 | 32.29 | 31.22 | 9 |
| Laundry | 1-5 | 11.84 | 9.69 | 1 |
| Living | 1-5 | 43.06 | 36.60 | 14 |
| Dining | 1-5 | 43.06 | 34.44 | 13 |
| Balcony | 1-5 | 43.06 | 13.99 | 5 |
| Corridor | 1-5 | 16.15 | N/A | 0 |
| Entrance Foyer | N/A | N/A | N/A | N/A |
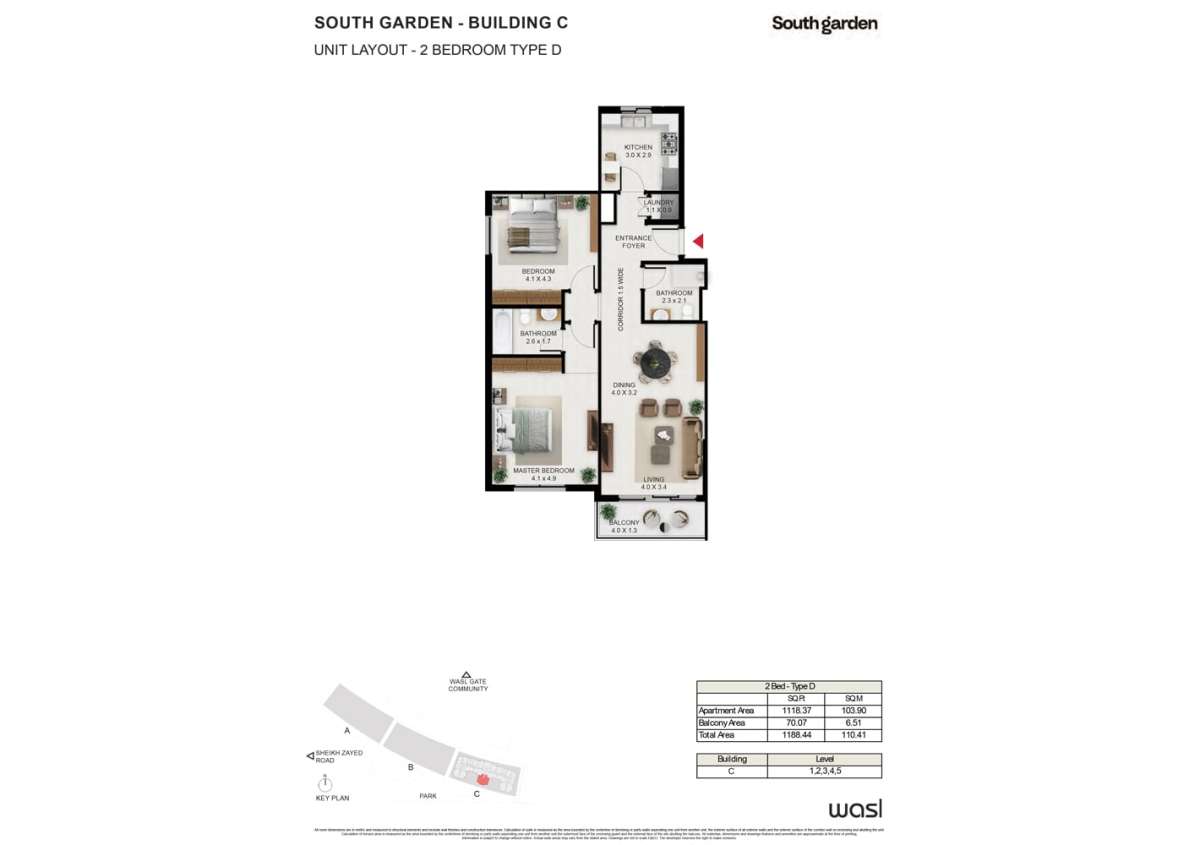
Title:
Type D1
No. Of Bedroom:
2
No. Of Bathroom:
2
Elevation:
N/A
Property Type:
Apartment
Floor Level:
1-5
Minimum Plot Area:
N/A
Maximum Plot Area:
N/A
Minimum Built Up Area:
N/A
Maximum Built Up Area:
N/A
Balcony Area:
70.07 Square Feet
Terrace Area:
N/A
Suite Area:
1126.12 Square Feet
Total Area:
1196.19 Square Feet
Designed By:
Furnished By:
- 2Bedroom
- 2Bathroom
- Living
- Dining
- Kitchen
- Laundry
- Balcony
- Foyer
- Corridor
| Title | Floor | Width (Square Feet) | Length (Square Feet) | Total (Square Feet) |
|---|---|---|---|---|
| M Bed | 1-5 | 4.10 | 4.90 | 20 |
| Bath | 1-5 | 27.99 | 18.30 | 4 |
| Bedroom | 1-5 | 44.13 | 46.29 | 18 |
| Bath | 1-5 | 24.76 | 22.60 | 5 |
| Kitchen | 1-5 | 32.29 | 31.22 | 9 |
| Laundry | 1-5 | 11.84 | 9.69 | 1 |
| Living | 1-5 | 43.06 | 36.60 | 14 |
| Dining | 1-5 | 43.06 | 34.44 | 13 |
| Balcony | 1-5 | 43.06 | 13.99 | 5 |
| Corridor | 1-5 | 16.15 | N/A | 0 |
| Foyer | N/A | N/A | N/A | N/A |
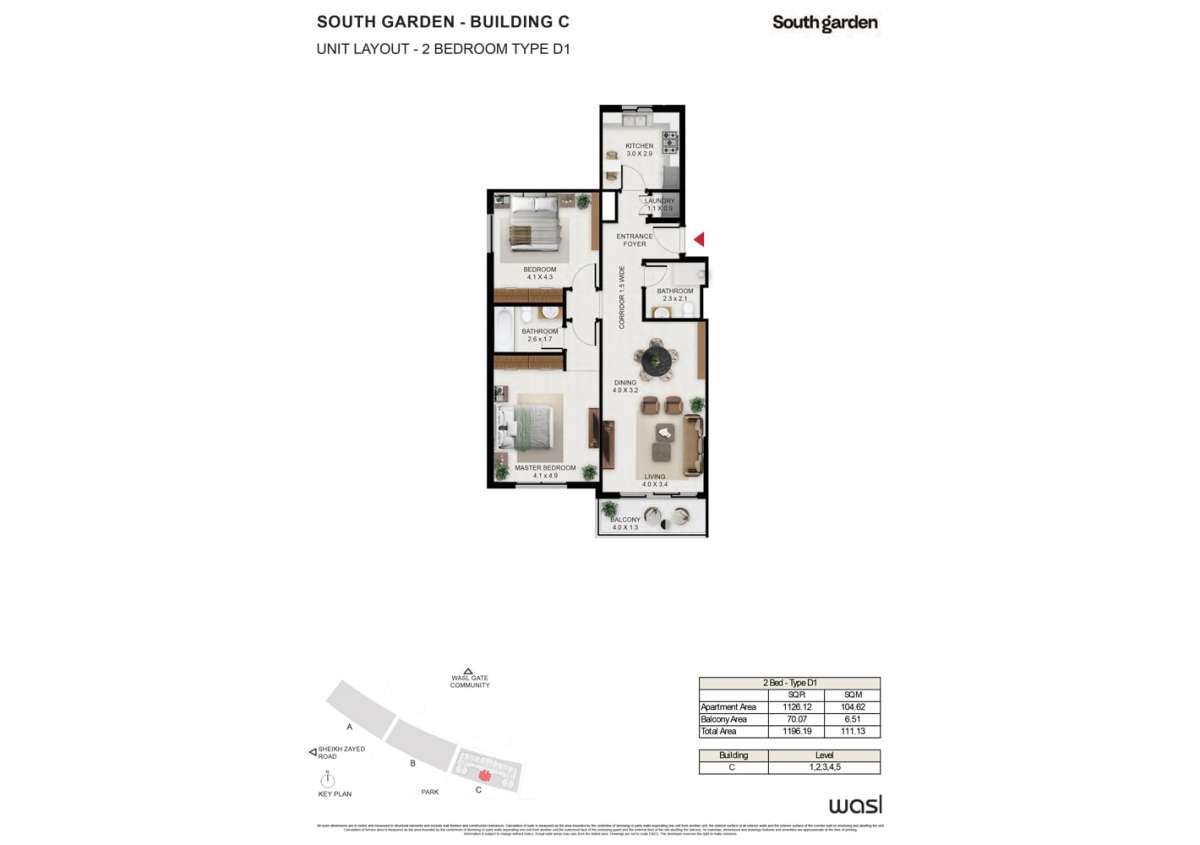
Title:
Type E
No. Of Bedroom:
2
No. Of Bathroom:
2
Elevation:
N/A
Property Type:
Apartment
Floor Level:
1-12
Minimum Plot Area:
N/A
Maximum Plot Area:
N/A
Minimum Built Up Area:
N/A
Maximum Built Up Area:
N/A
Balcony Area:
59.52 Square Feet
Terrace Area:
N/A
Suite Area:
1093.94 Square Feet
Total Area:
1153.46 Square Feet
Designed By:
Furnished By:
- 2Bedroom
- 2Bathroom
- Living
- Dining
- Kitchen
- Balcony
- Foyer
| Title | Floor | Width (Square Feet) | Length (Square Feet) | Total (Square Feet) |
|---|---|---|---|---|
| M Bed | 1-12 | 5.00 | 3.00 | 15 |
| Bath | 1-12 | 18.30 | 26.91 | 4 |
| Kitchen | 1-12 | 44.13 | 33.37 | 13 |
| Dining | 1-12 | 49.51 | 35.52 | 15 |
| Living | 1-12 | 49.51 | 35.52 | 15 |
| Entrance Foyer | 1-12 | N/A | N/A | N/A |
| Balcony | 1-12 | 13.99 | 36.60 | 4 |
| Bedroom | 1-12 | 41.98 | 43.06 | 16 |
| Bathroom | 1-12 | 17.22 | 29.06 | 4 |
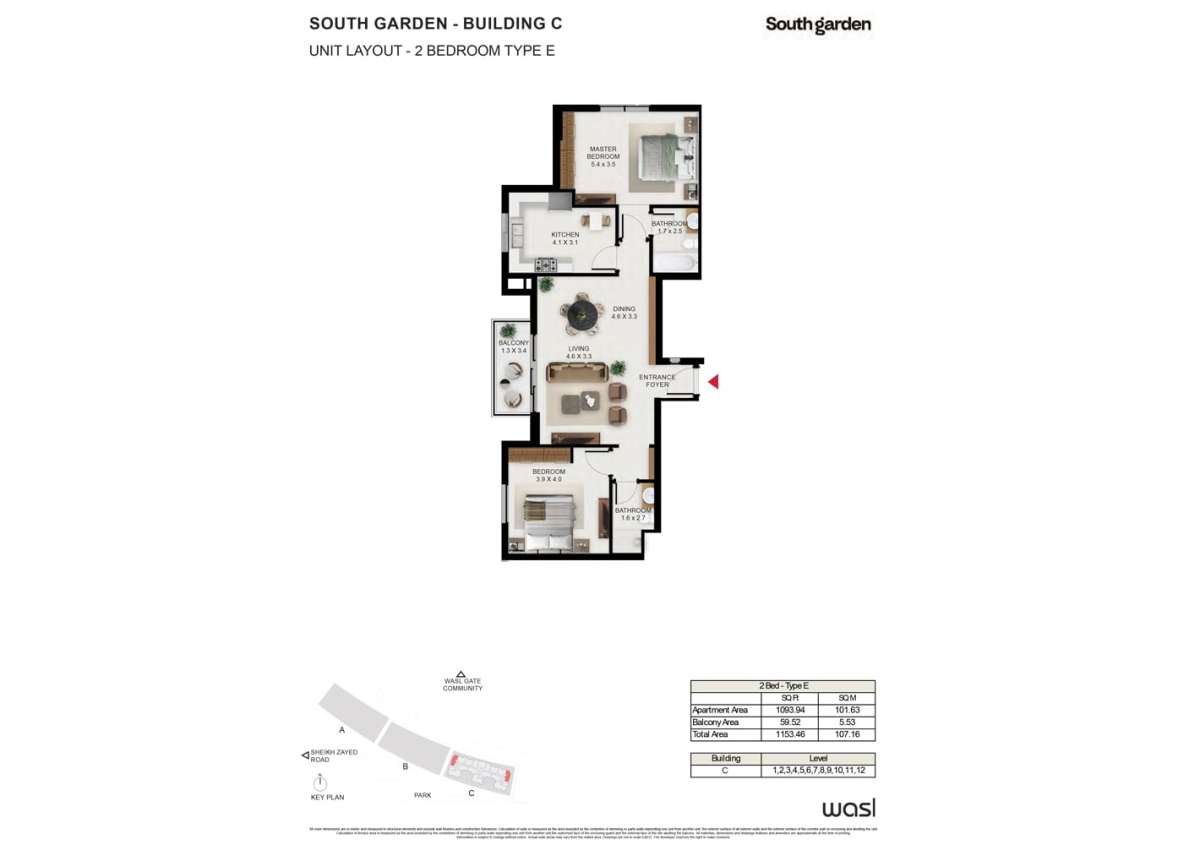
Title:
Type F
No. Of Bedroom:
2
No. Of Bathroom:
2
Elevation:
N/A
Property Type:
Apartment
Floor Level:
1-10
Minimum Plot Area:
N/A
Maximum Plot Area:
N/A
Minimum Built Up Area:
N/A
Maximum Built Up Area:
N/A
Balcony Area:
41.33 Square Feet
Terrace Area:
N/A
Suite Area:
114775 Square Feet
Total Area:
1189.09 Square Feet
Designed By:
Furnished By:
- 2Bedroom
- 2Bathroom
- Living
- Dining
- Kitchen
- PR
- Balcony
- Foyer
- Corridor
| Title | Floor | Width (Square Feet) | Length (Square Feet) | Total (Square Feet) |
|---|---|---|---|---|
| M Bed | 1-10 | 4.00 | 4.70 | 19 |
| Bathroom | 1-10 | 27.99 | 20.45 | 5 |
| Bedroom | 1-10 | 39.83 | 48.44 | 17 |
| Bath | 1-10 | 18.30 | 29.06 | 5 |
| Balcony | 1-10 | 15.07 | 22.60 | 3 |
| Dining | 1-10 | 34.44 | 39.83 | 12 |
| Living | 1-10 | 34.44 | 39.83 | 12 |
| Kitchen | 1-10 | 31.22 | 34.44 | 9 |
| PR | 1-10 | 26.91 | 24.76 | 6 |
| Corridor | 1-10 | 13.99 | N/A | 0 |
| Foyer | 1-10 | N/A | N/A | N/A |
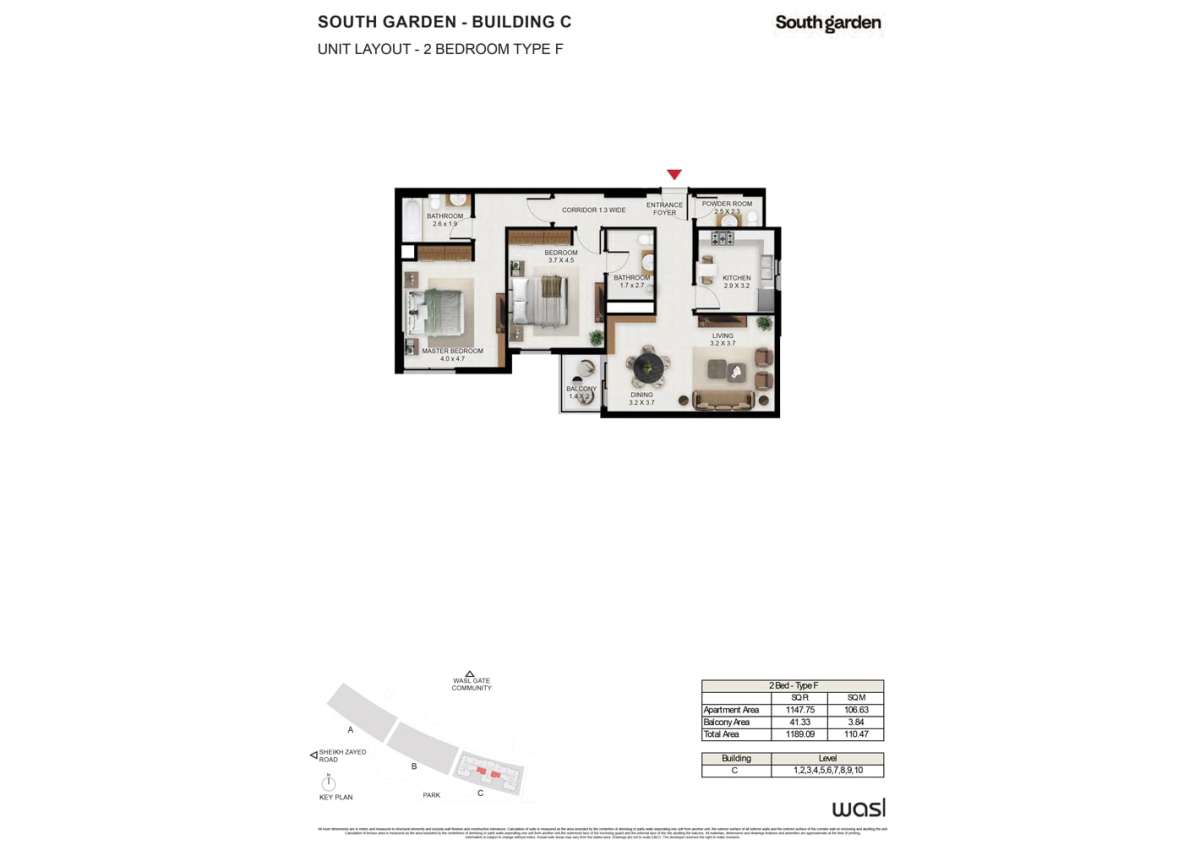
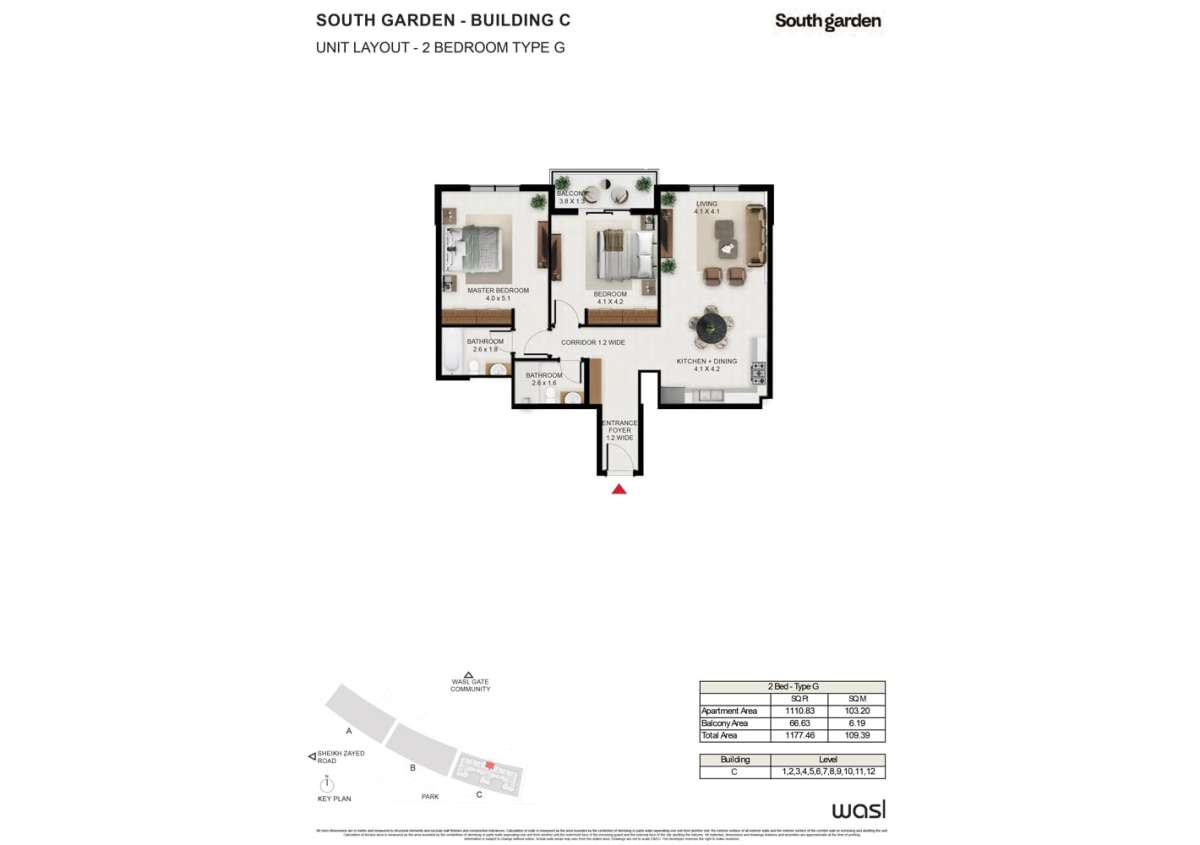
Title:
Type G
No. Of Bedroom:
2
No. Of Bathroom:
2
Elevation:
N/A
Property Type:
Apartment
Floor Level:
1-12
Minimum Plot Area:
N/A
Maximum Plot Area:
N/A
Minimum Built Up Area:
N/A
Maximum Built Up Area:
N/A
Balcony Area:
66.63 Square Feet
Terrace Area:
N/A
Suite Area:
1110.83 Square Feet
Total Area:
1177.46 Square Feet
Designed By:
Furnished By:
- 2Bedroom
- 2Bathroom
- Living
- Dining + Kitchen
- Balcony
- Foyer
- Corridor
| Title | Floor | Width (Square Feet) | Length (Square Feet) | Total (Square Feet) |
|---|---|---|---|---|
| M bed | 1-12 | 4.00 | 5.10 | 20 |
| Bathroom | 1-12 | 27.99 | 19.38 | 5 |
| Bedroom | 1-12 | 44.13 | 45.21 | 17 |
| Bathroom | 1-12 | 27.99 | 17.22 | 4 |
| Balcony | 1-12 | 40.90 | 13.99 | 5 |
| Corridor | 1-12 | 12.92 | N/A | 0 |
| Entrance Foyer | 1-12 | 12.92 | N/A | 0 |
| Kitchen+Dining | 1-12 | 44.13 | 45.21 | 17 |
| Living | 1-12 | 44.13 | 44.13 | 17 |
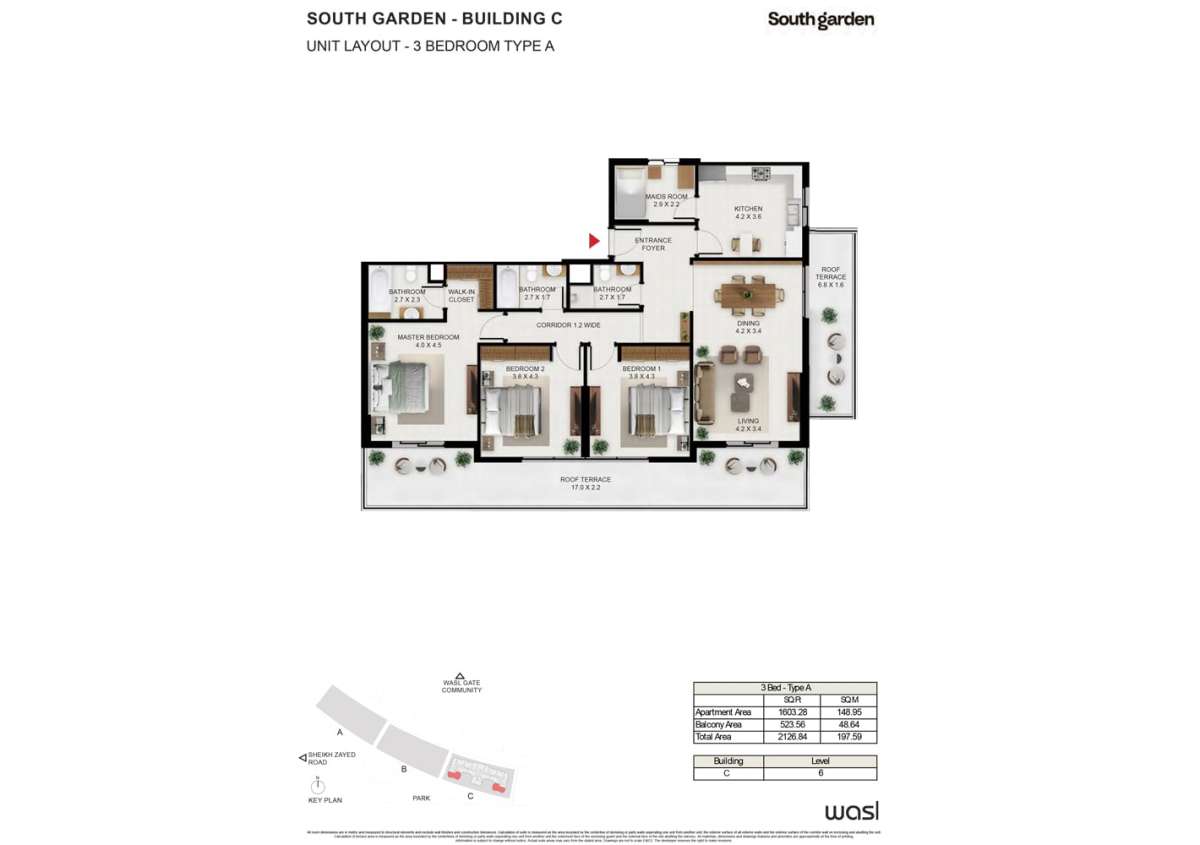
Title:
Type A
No. Of Bedroom:
3+Maid
No. Of Bathroom:
3
Elevation:
N/A
Property Type:
Apartment
Floor Level:
6
Minimum Plot Area:
N/A
Maximum Plot Area:
N/A
Minimum Built Up Area:
N/A
Maximum Built Up Area:
N/A
Balcony Area:
523.56 Square Feet
Terrace Area:
N/A
Suite Area:
1603.28 Square Feet
Total Area:
2126.84 Square Feet
Designed By:
Furnished By:
- 3Bedroom
- 3Bathroom
- Living
- Dining
- Kitchen
- WIC
- 2 Roof Terrace
- Foyer
- Corridor
- Maid's Room
| Title | Floor | Width (Square Feet) | Length (Square Feet) | Total (Square Feet) |
|---|---|---|---|---|
| M Bed | 6 | 4.00 | 4.50 | 18 |
| WIC | 6 | N/A | N/A | N/A |
| Bath | 6 | 29.06 | 24.76 | 6 |
| Bedroom 1 | 6 | 40.90 | 46.29 | 16 |
| Bathroom | 6 | 29.06 | 18.30 | 5 |
| Bedroom 2 | 6 | 40.90 | 46.29 | 16 |
| Bathroom | 6 | 21.53 | 18.30 | 3 |
| Roof Terrace | 6 | 182.99 | 23.68 | 37 |
| Corridor | 6 | 12.92 | N/A | 0 |
| Living | 6 | 45.21 | 36.60 | 14 |
| Dining | 6 | 45.21 | 36.60 | 14 |
| Roof Terrace 2 | 6 | 73.20 | 17.22 | 11 |
| Kitchen | 6 | 45.21 | 38.75 | 15 |
| Maid's Room | 6 | 31.22 | 23.68 | 6 |
| Foyer | 6 | N/A | N/A | N/A |
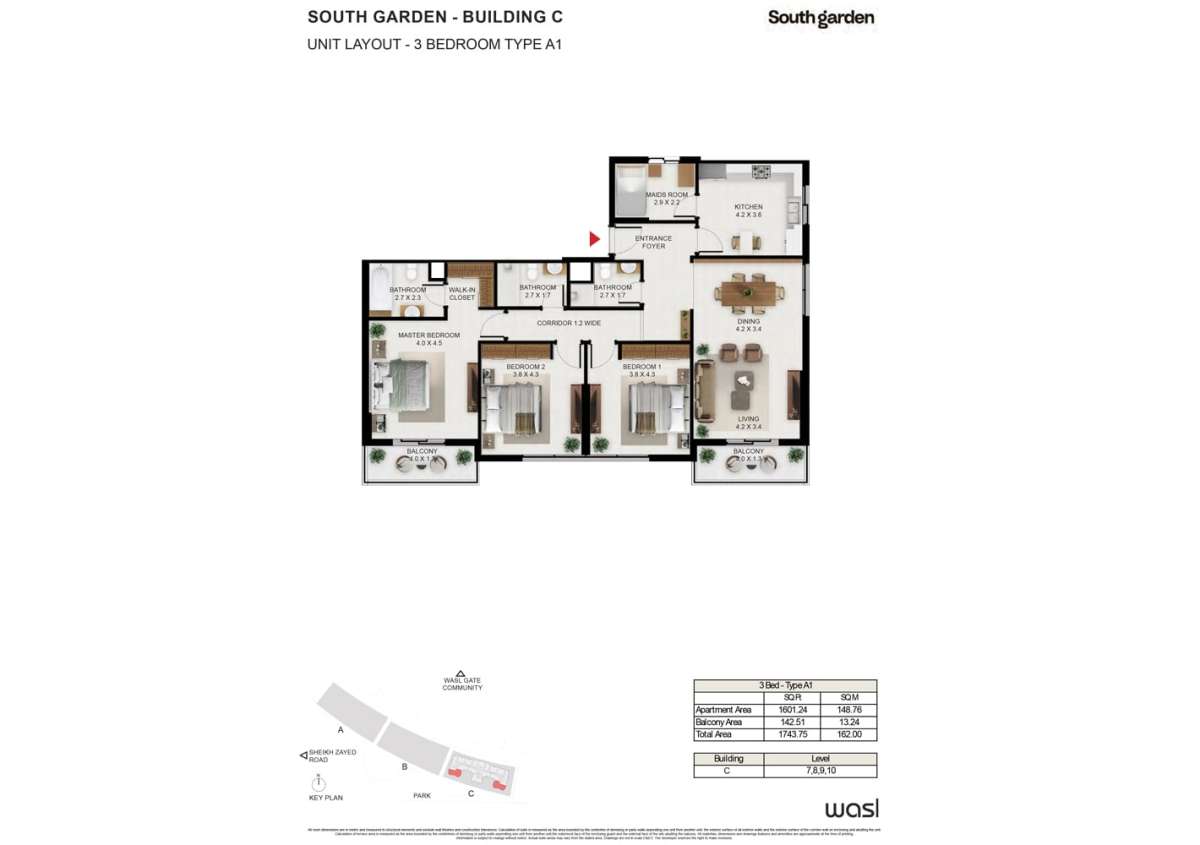
Title:
Type A1
No. Of Bedroom:
3+Maid
No. Of Bathroom:
3
Elevation:
N/A
Property Type:
Apartment
Floor Level:
7-10
Minimum Plot Area:
N/A
Maximum Plot Area:
N/A
Minimum Built Up Area:
N/A
Maximum Built Up Area:
N/A
Balcony Area:
142.51 Square Feet
Terrace Area:
N/A
Suite Area:
1601.24 Square Feet
Total Area:
1743.75 Square Feet
Designed By:
Furnished By:
- 3Bedroom
- 3Bathroom
- Living
- Dining
- Kitchen
- 2 Balcony
- Foyer
- Corridor
- Maid's Room
- WIC
| Title | Floor | Width (Square Feet) | Length (Square Feet) | Total (Square Feet) |
|---|---|---|---|---|
| M Bed | 7-10 | 4.00 | 4.50 | 18 |
| Bath | 7-10 | 29.06 | 29.06 | 7 |
| WIC | 7-10 | N/A | N/A | N/A |
| Bed 1 | 7-10 | 40.90 | 46.29 | 16 |
| Bath 1 | N/A | 29.06 | 18.30 | 5 |
| Bed 2 | 7-10 | 40.90 | 46.29 | 16 |
| Bath 2 | 7-10 | 29.06 | 18.30 | 5 |
| Corridor | 7-10 | 12.92 | N/A | 0 |
| Balcony 1 | 7-10 | 43.06 | 13.99 | 5 |
| Balcony 2 | 7-10 | 43.06 | 13.99 | 5 |
| Living | 7-10 | 45.21 | 36.60 | 14 |
| Dining | 7-10 | 45.21 | 36.60 | 14 |
| Kitchen | 7-10 | 45.21 | 38.75 | 15 |
| Maid's Room | 7-10 | 31.22 | 23.68 | 6 |
| Entrance Foyer | 7-10 | N/A | N/A | N/A |
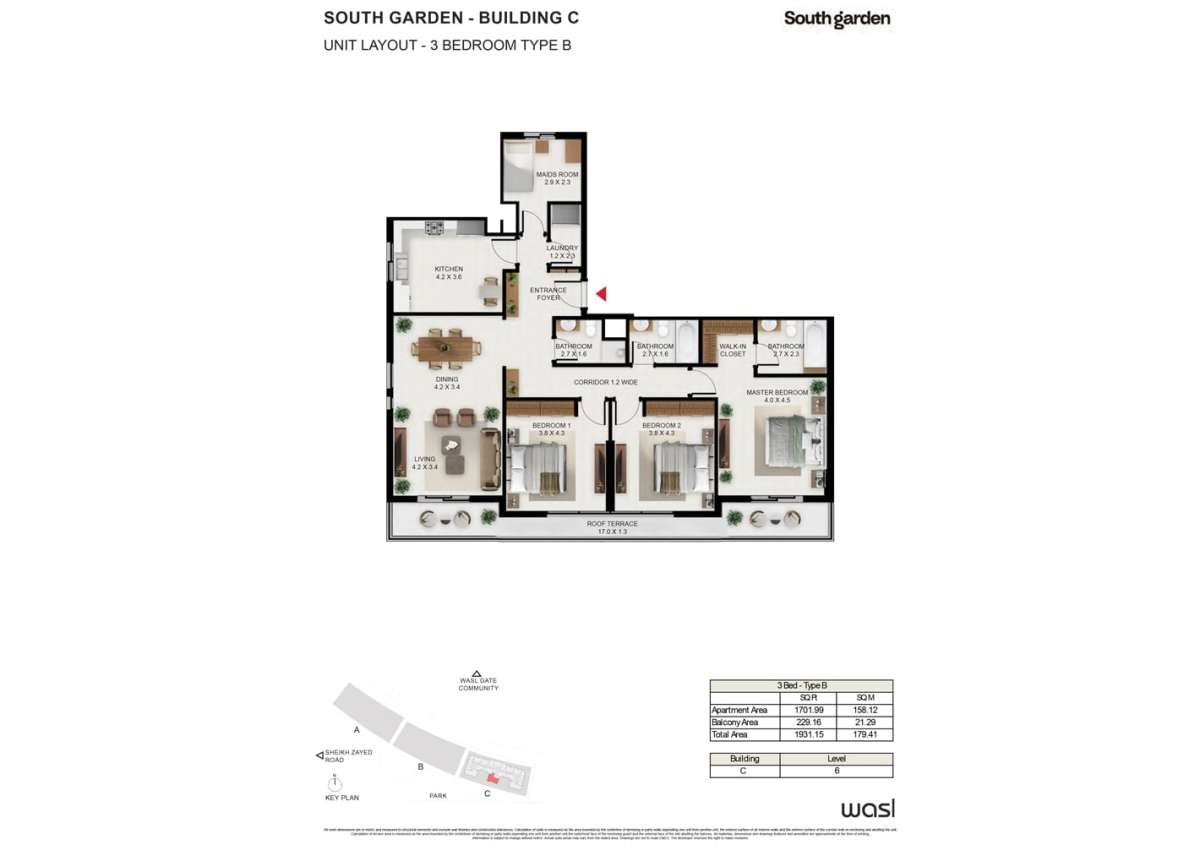
Title:
Type B
No. Of Bedroom:
3+Maid
No. Of Bathroom:
3
Elevation:
N/A
Property Type:
Apartment
Floor Level:
6
Minimum Plot Area:
N/A
Maximum Plot Area:
N/A
Minimum Built Up Area:
N/A
Maximum Built Up Area:
N/A
Balcony Area:
229.16 Square Feet
Terrace Area:
N/A
Suite Area:
1701.99 Square Feet
Total Area:
1931.15 Square Feet
Designed By:
Furnished By:
- 3Bedroom
- 3Bathroom
- Living
- Dining
- Kitchen
- Laundry
- WIC
- Roof Terrace
- Foyer
- Corridor
Maid's room
| Title | Floor | Width (Square Feet) | Length (Square Feet) | Total (Square Feet) |
|---|---|---|---|---|
| M Bedroom | 6 | 4.00 | 4.50 | 18 |
| Bathroom | 6 | 29.06 | 24.76 | 6 |
| WIC | 6 | N/A | N/A | N/A |
| Bed 1 | 6 | 40.90 | 46.29 | 16 |
| Bath 1 | 6 | 29.06 | 17.22 | 4 |
| Bedroom 2 | 6 | 40.90 | 46.29 | 16 |
| Bathroom | 6 | 29.06 | 17.22 | 4 |
| Roof Terrace | 6 | 182.99 | 13.99 | 22 |
| Corridor | 6 | 10.76 | N/A | 0 |
| Living | 6 | 45.21 | 36.60 | 14 |
| Dining | 6 | 45.21 | 36.60 | 14 |
| Kitchen | 6 | 45.21 | 38.75 | 15 |
| Maid's Room | 6 | 31.22 | 24.76 | 7 |
| Laundry | 6 | 12.92 | 24.76 | 3 |
| Foyer | 6 | N/A | N/A | N/A |
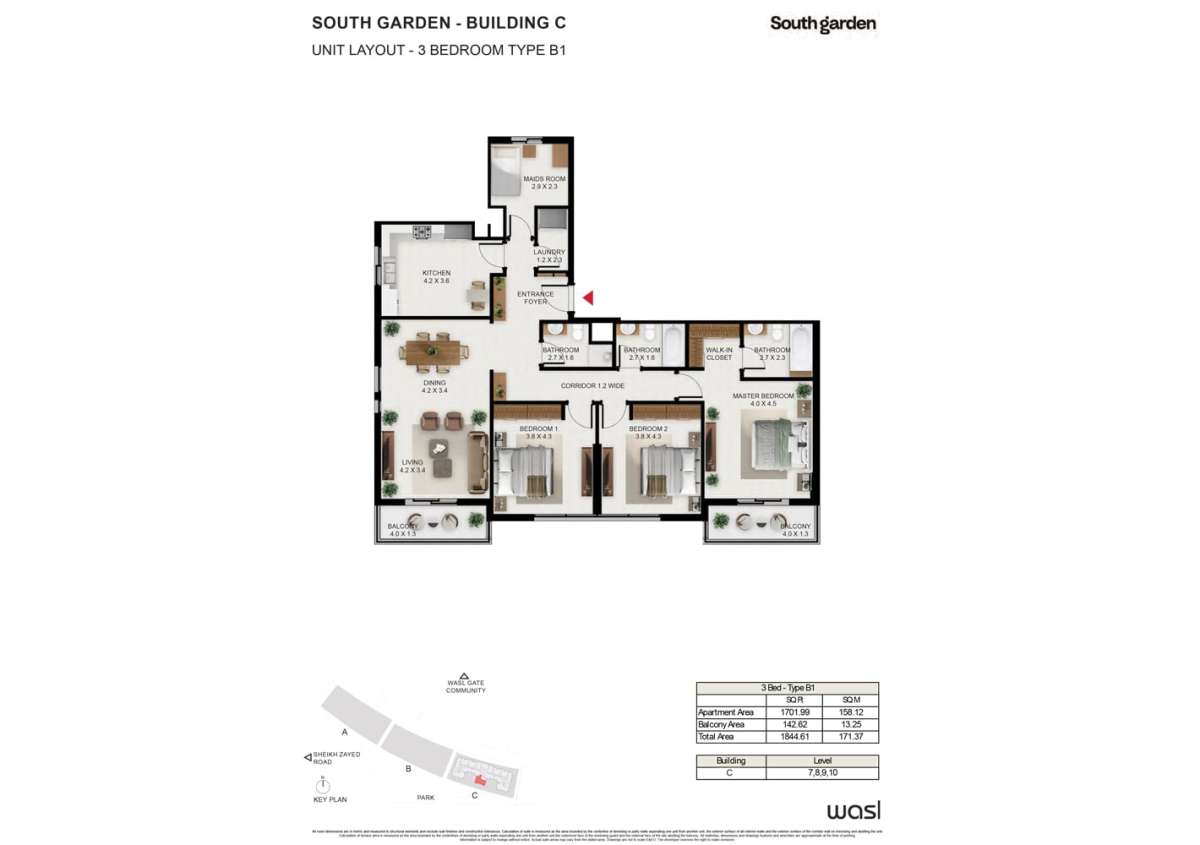
Title:
Type B1
No. Of Bedroom:
3
No. Of Bathroom:
3
Elevation:
N/A
Property Type:
Apartment
Floor Level:
7-10
Minimum Plot Area:
N/A
Maximum Plot Area:
N/A
Minimum Built Up Area:
N/A
Maximum Built Up Area:
N/A
Balcony Area:
142.62 Square Feet
Terrace Area:
N/A
Suite Area:
1701.99 Square Feet
Total Area:
1844.61 Square Feet
Designed By:
Furnished By:
- 3Bedroom
- 3Bathroom
- Living
- Dining
- Kitchen
- WIC
- 2Balcony
- Foyer
- Corridor
- Maid's Room
- Laundry
| Title | Floor | Width (Square Feet) | Length (Square Feet) | Total (Square Feet) |
|---|---|---|---|---|
| Bathroom | 7-10 | 29.06 | 24.76 | 6 |
| Bedroom1 | 7-10 | 40.90 | 46.29 | 16 |
| Bath 1 | 7-10 | 29.06 | 17.22 | 4 |
| Bedroom 2 | 7-10 | 40.90 | 46.29 | 16 |
| Bath 2 | 7-10 | 29.06 | 17.22 | 4 |
| Corridor | 7-10 | 12.92 | N/A | 0 |
| Balcony 1 | 7-10 | 43.06 | 13.99 | 5 |
| Balcony 2 | 7-10 | 43.06 | 13.99 | 5 |
| Living | 7-10 | 45.21 | 36.60 | 14 |
| Dining | 7-10 | 45.21 | 36.60 | 14 |
| Kitchen | 7-10 | 45.21 | 38.75 | 15 |
| Maid's Room | 7-10 | 31.22 | 24.76 | 7 |
| Laundry | 7-10 | 12.92 | 24.76 | 3 |
| Entrance Foyer | 7-10 | N/A | N/A | N/A |
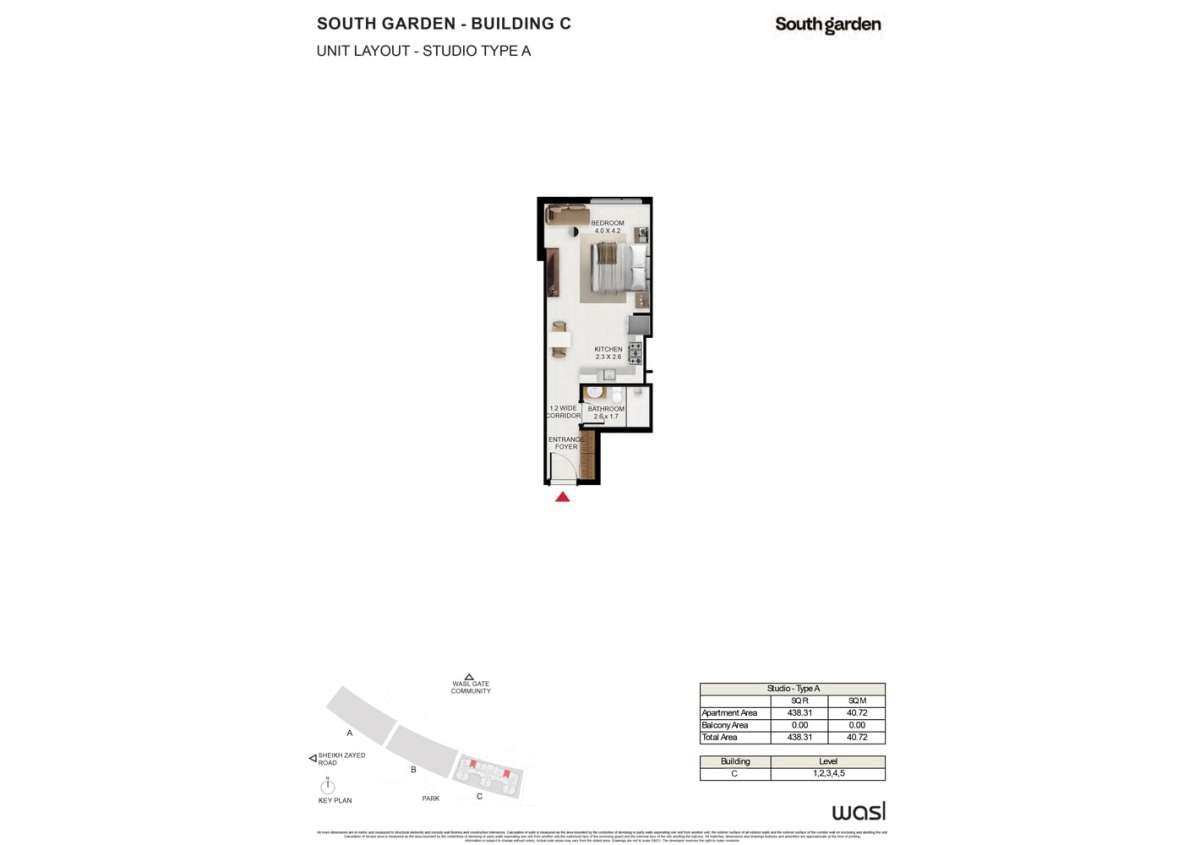
Title:
Type A
No. Of Bedroom:
Studio
No. Of Bathroom:
1
Elevation:
N/A
Property Type:
Apartment
Floor Level:
1-5
Minimum Plot Area:
N/A
Maximum Plot Area:
N/A
Minimum Built Up Area:
N/A
Maximum Built Up Area:
N/A
Balcony Area:
0.00 Square Feet
Terrace Area:
N/A
Suite Area:
438.31 Square Feet
Total Area:
438.31 Square Feet
Designed By:
Furnished By:
Features:
- Bedroom
- Kitchen
- Bathroom
- Corridor
- Foyer
| Title | Floor | Width (Square Feet) | Length (Square Feet) | Total (Square Feet) |
|---|---|---|---|---|
| Bedroom | 1-5 | 4.00 | 4.20 | 17 |
| Kitchen | 1-5 | 24.76 | 27.99 | 6 |
| Bathroom | 1-5 | 27.99 | 18.30 | 4 |
| Corridor | 1-5 | 12.92 | N/A | 0 |
| Foyer | 1-5 | N/A | N/A | N/A |
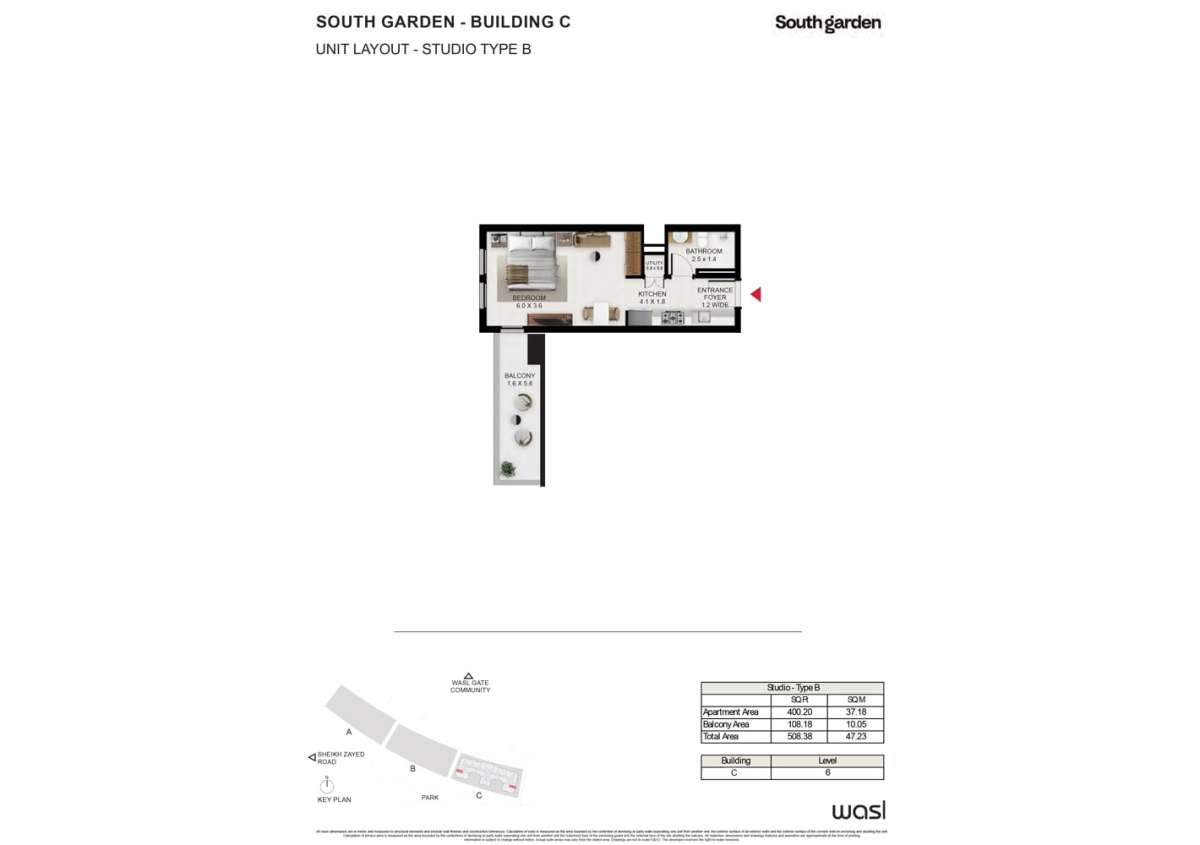
Title:
Type B
No. Of Bedroom:
1
No. Of Bathroom:
1
Elevation:
N/A
Property Type:
Apartment
Floor Level:
6
Minimum Plot Area:
N/A
Maximum Plot Area:
N/A
Minimum Built Up Area:
N/A
Maximum Built Up Area:
N/A
Balcony Area:
108.18 Square Feet
Terrace Area:
N/A
Suite Area:
400.20 Square Feet
Total Area:
508.38 Square Feet
Designed By:
Furnished By:
Features:
- Bedroom
- Kitchen
- Bathroom
- Utility
- Foyer
- Balcony
| Title | Floor | Width (Square Feet) | Length (Square Feet) | Total (Square Feet) |
|---|---|---|---|---|
| Bedroom | 6 | 6.00 | 3.60 | 22 |
| Kitchen | 6 | 44.13 | 19.38 | 7 |
| Bathroom | 6 | 26.91 | 15.07 | 4 |
| Utility | 6 | 8.61 | 8.61 | 1 |
| Entrance Foyer | 6 | 12.92 | N/A | 0 |
| Balcony | 6 | 17.22 | 60.28 | 9 |
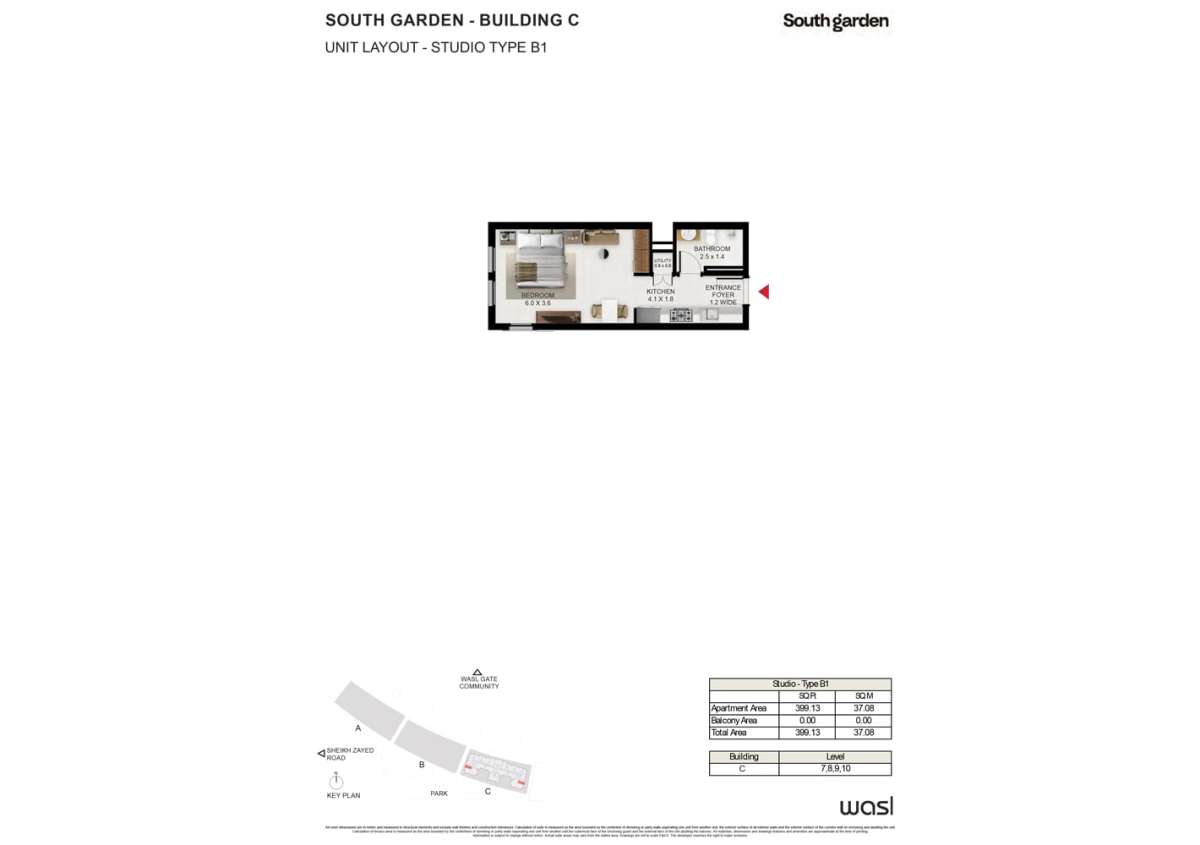
Title:
Type B1
No. Of Bedroom:
1
No. Of Bathroom:
1
Elevation:
N/A
Property Type:
Apartment
Floor Level:
7-10
Minimum Plot Area:
N/A
Maximum Plot Area:
N/A
Minimum Built Up Area:
N/A
Maximum Built Up Area:
N/A
Balcony Area:
0.00 Square Feet
Terrace Area:
N/A
Suite Area:
399.13 Square Feet
Total Area:
399.13 Square Feet
Designed By:
Furnished By:
Features:
- Bedroom
- Kitchen
- Bathroom
- Foyer
- Utility
| Title | Floor | Width (Square Feet) | Length (Square Feet) | Total (Square Feet) |
|---|---|---|---|---|
| Bedroom | 7-10 | 6.00 | 3.60 | 22 |
| Kitchen | 7-10 | 44.13 | 19.38 | 7 |
| Utility | 7-10 | 8.61 | 8.61 | 1 |
| Bathroom | 7-10 | 26.91 | 15.07 | 4 |
| Entrance Foyer | 7-10 | 12.92 | N/A | 0 |
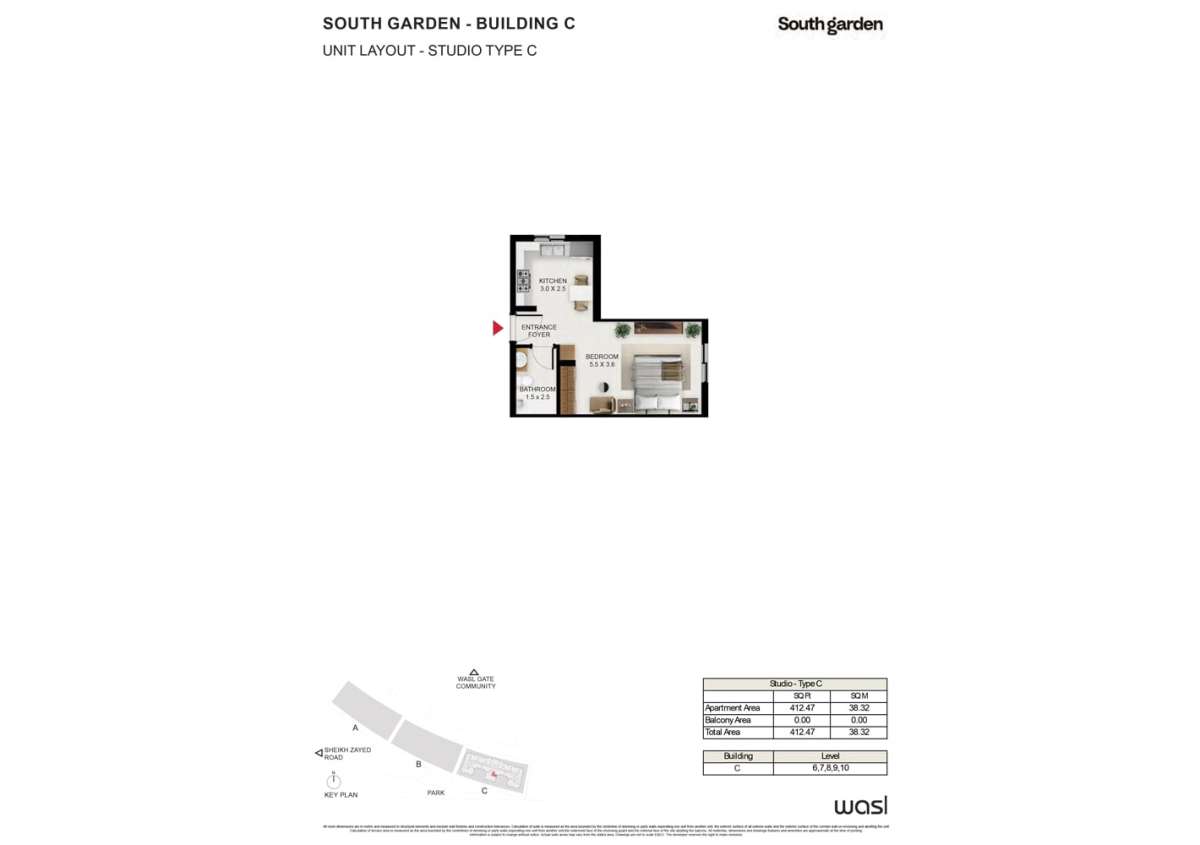
Title:
Type C
No. Of Bedroom:
1
No. Of Bathroom:
1
Elevation:
N/A
Property Type:
Apartment
Floor Level:
6-10
Minimum Plot Area:
N/A
Maximum Plot Area:
N/A
Minimum Built Up Area:
N/A
Maximum Built Up Area:
N/A
Balcony Area:
N/A
Terrace Area:
N/A
Suite Area:
412.47 Square Feet
Total Area:
412.47 Square Feet
Designed By:
Furnished By:
Features:
- Bedroom
- Kitchen
- Bathroom
- Foyer
| Title | Floor | Width (Square Feet) | Length (Square Feet) | Total (Square Feet) |
|---|---|---|---|---|
| Bedroom | 6-10 | 5.50 | 3.60 | 20 |
| Bath | 6-10 | 16.15 | 26.91 | 4 |
| Kitchen | 6-10 | 32.29 | 26.91 | 8 |
| E.Foyer | 6-10 | N/A | N/A | N/A |
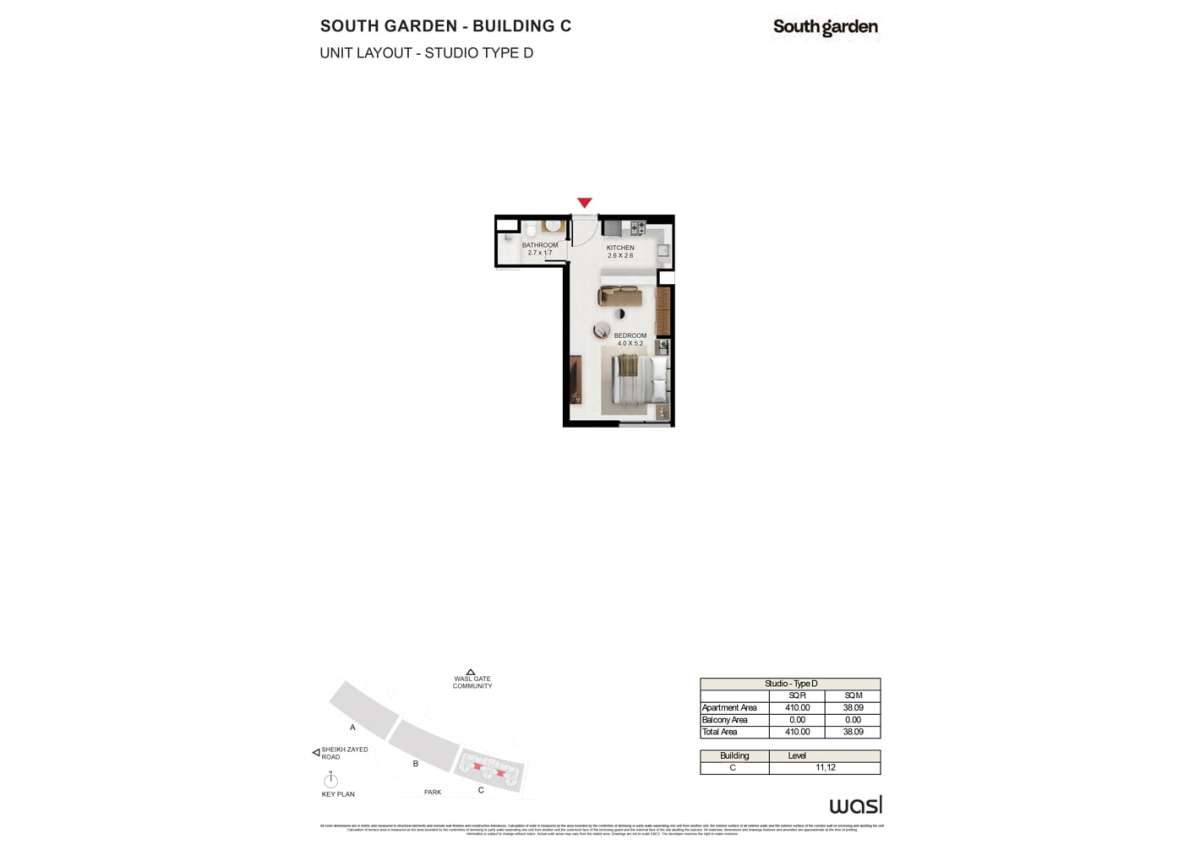
Title:
Type D
No. Of Bedroom:
1
No. Of Bathroom:
1
Elevation:
N/A
Property Type:
Apartment
Floor Level:
11,12
Minimum Plot Area:
N/A
Maximum Plot Area:
N/A
Minimum Built Up Area:
N/A
Maximum Built Up Area:
N/A
Balcony Area:
0.00 Square Feet
Terrace Area:
N/A
Suite Area:
410.0 Square Feet
Total Area:
410.0 Square Feet
Designed By:
Furnished By:
Features:
- Bedroom
- Bathroom
- Kitchen
| Title | Floor | Width (Square Feet) | Length (Square Feet) | Total (Square Feet) |
|---|---|---|---|---|
| Bedroom | 11,12 | 4.00 | 5.20 | 21 |
| Kitchen | 11,12 | 27.99 | 27.99 | 7 |
| Bathroom | 11,12 | 29.06 | 18.30 | 5 |