Skyhills Residences 3 Tower B
UAE > Dubai > Jumeirah Village Circle (JVC) > District 18 > Skyhills Residences 3 > Skyhills Residences 3 Tower B
Construction Status
75.66%
Payment Plan
Payment plan
Anticipated Completion Date
01-Jun-2026
Payment plan
| Description | Milestone Event | (%) Value |
|---|---|---|
| Down Payment | Immediate | 20% |
| 1st Installment | Within 0 Months of Sale Date (Payment During Construction) | 40% |
| Payment At Handover | On Completion | 0% |
| 1st Installment | Within 0 Months of Completion (Payment After Handover) | 40% |
Details
Title :
Skyhills Residences 3 Tower B
Type :
Free Hold
Project Number :
3058
Completion Status :
Under Construction
Life Cycle :
Developing
Master Development :
Skyhills Residences 3
Developer :
Plot Number :
JVC18TCP009
Project Configuration :
UG + G + 4P + 42+R
Number Of Units :
N/A
Number Of Floor :
42
Plot Area :
73,625 Square Feet
Built Up Area :
39,706 Square Meter
Construction Status :
75.66%
Launch Date :
01-Jun-2024
Registration Date :
15-May-2025
Construction Started Date :
01-Jun-2024
Anticipated Completion Date :
01-Jun-2026
Cost Consultants :
N/A
Piling Contractors :
N/A
Handover Date :
01-Jun-2024
Main Contractors :
N/A
Sub Contractors :
N/A
Architects :
MMS Architectural & Engineering Consultants LLC
MEP Contractors :
N/A
Project Managers :
N/A
Amenities
Views
Description
Skyhills Residences 3 Tower B
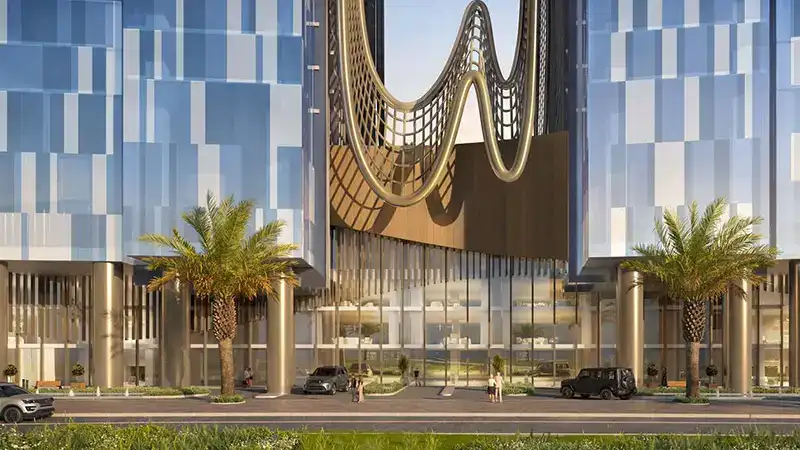
Skyhills Residences 3 Tower B is part of Skyhills Residences 3 by HRE Development, a modern residential development in Jumeirah Village Circle (JVC), Dubai. The project offers contemporary apartment living with furnished options, modern interiors and lifestyle amenities designed for residents seeking comfort and convenience. Its location in JVC provides access to shopping destinations, schools, parks and major road connections across DubaiModern Apartment Living in JVC
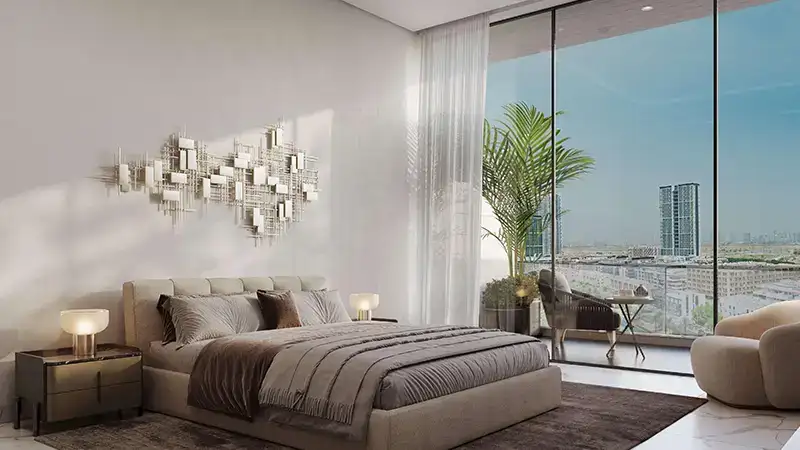
Skyhills Residences 3 Tower B is designed for residents who value practical layouts, contemporary finishes and a well-connected Dubai address. The development offers studio, one-bedroom and two-bedroom apartments, with fully furnished options available. Its modern residential concept combines comfortable living spaces with facilities that support everyday routines, relaxation and recreation.
Apartment Features and Interiors
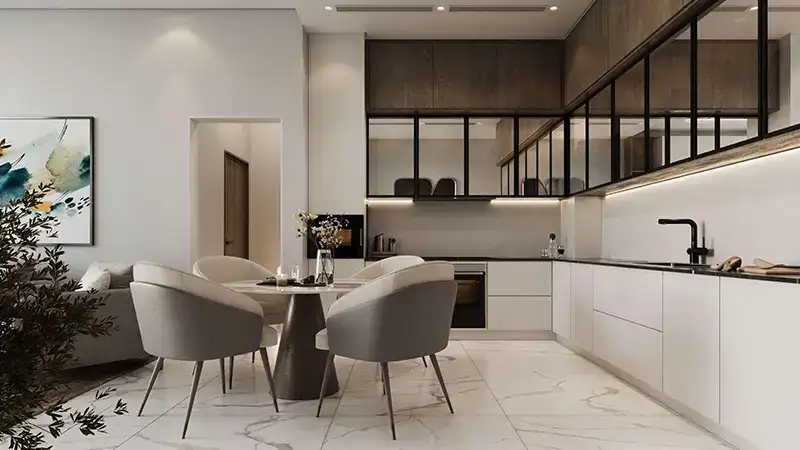
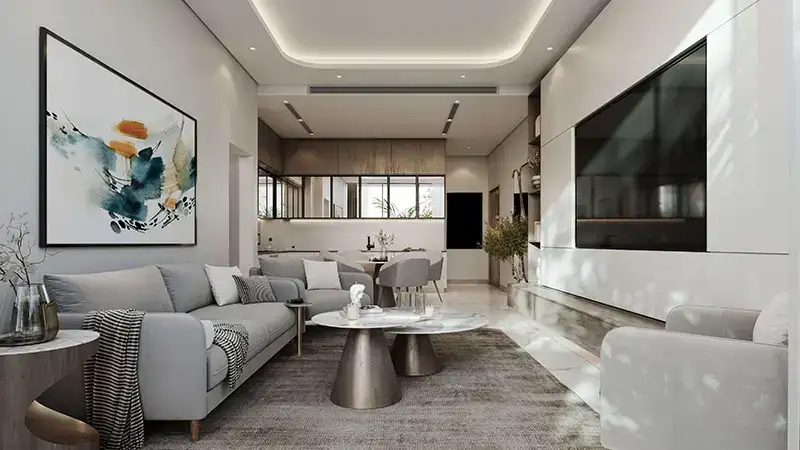
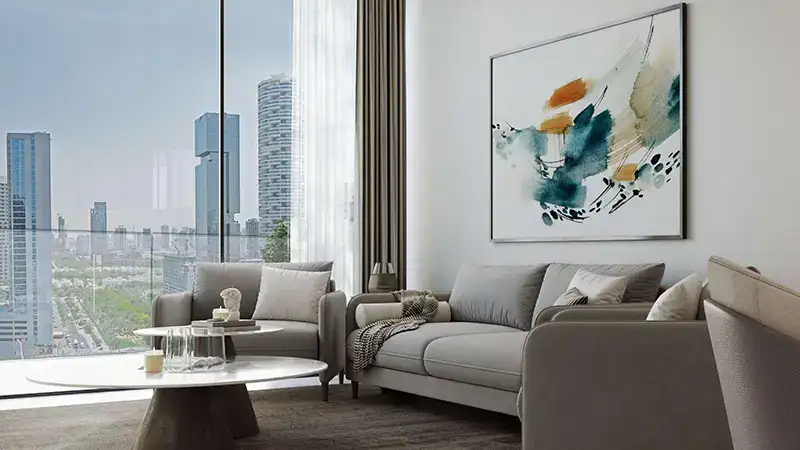
The apartments are planned to make efficient use of space while maintaining a clean, contemporary look. Selected units feature modern fitted kitchens, built-in storage, large windows and private balconies, depending on the layout. Furnished options offer added convenience for buyers who prefer a home that is ready for use or easier to prepare for rental.
The project is suitable for different lifestyles, from individuals looking for a compact studio to couples and small families seeking additional living space. Buyers should review the latest Tower B floor plans and unit specifications to confirm the exact features available in each apartment.
Lifestyle Amenities and Recreation
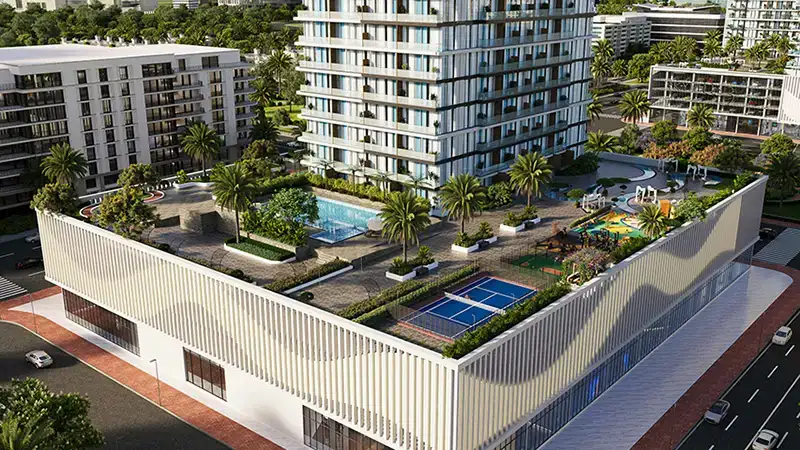
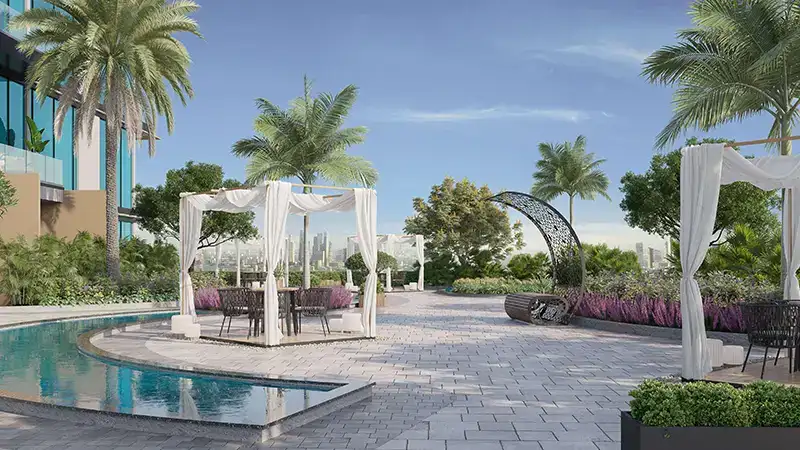
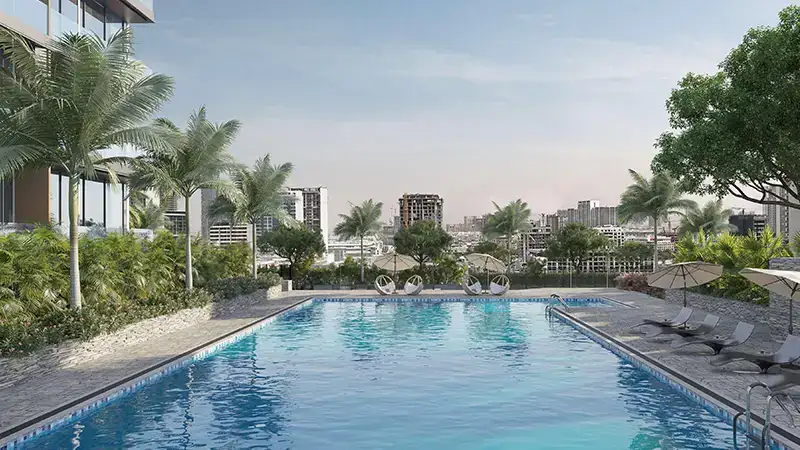
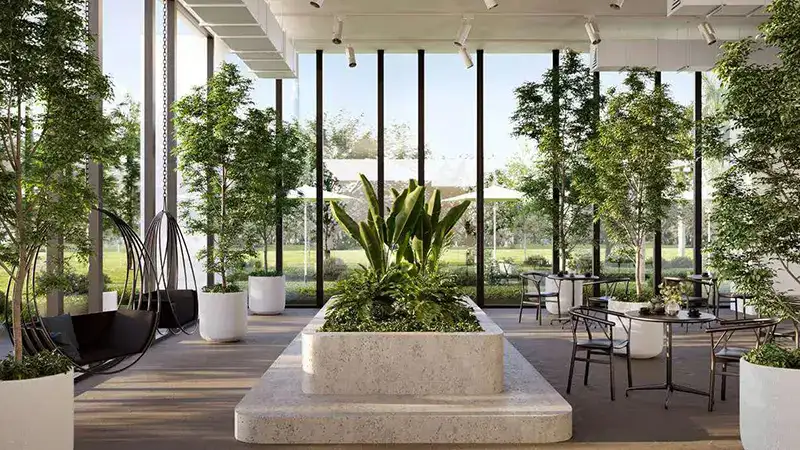
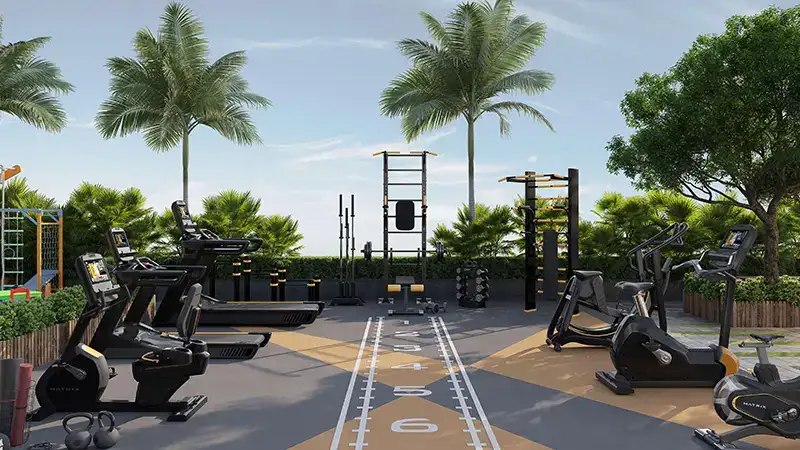
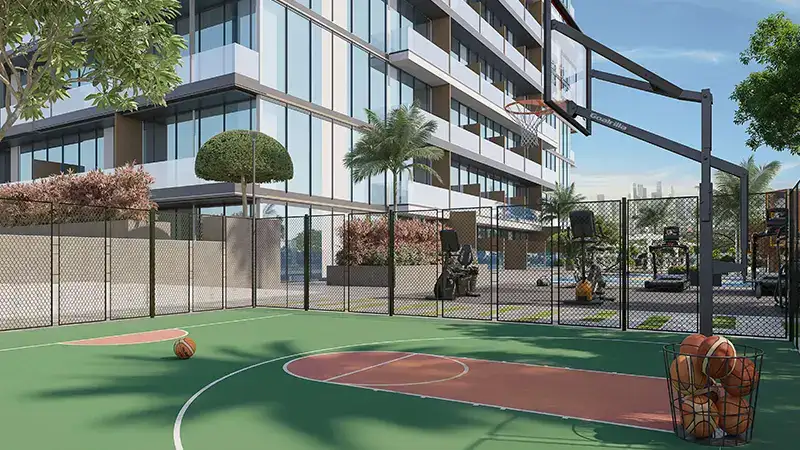
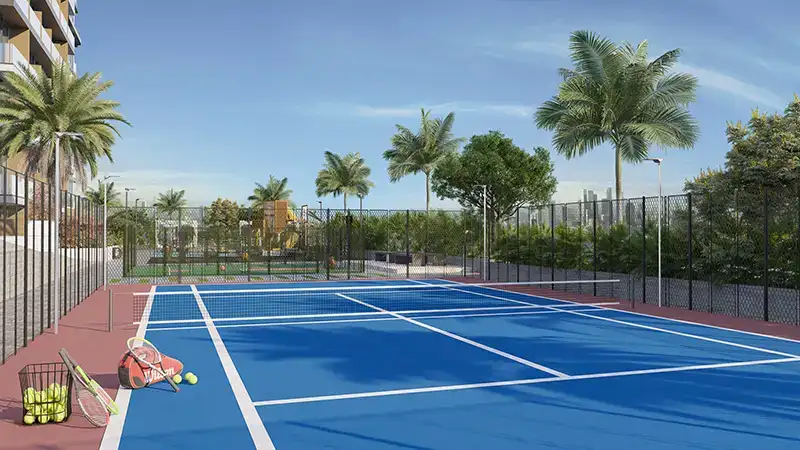
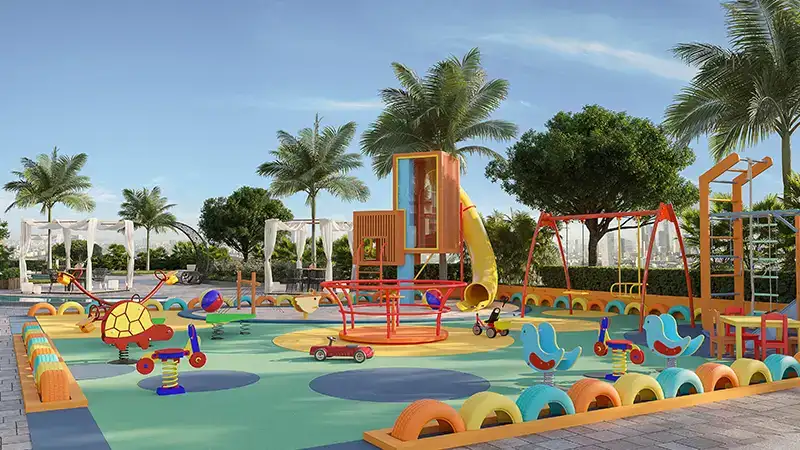
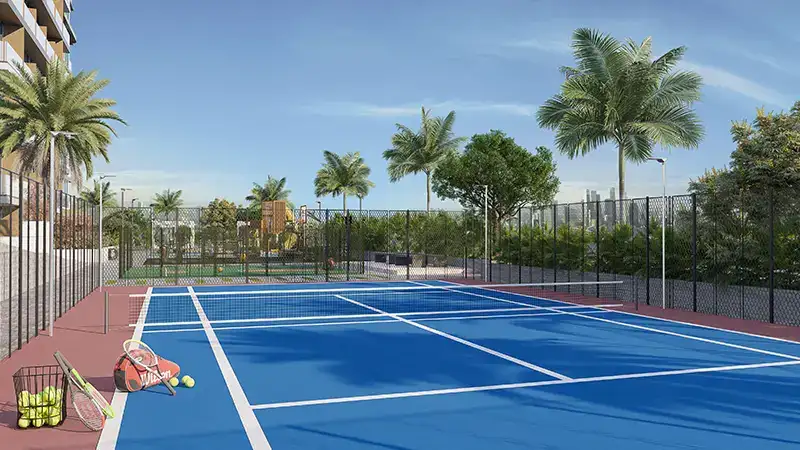
Skyhills Residences 3 offers a selection of facilities designed to support an active and comfortable lifestyle. Amenities include a swimming pool, indoor and outdoor gym facilities, a tennis court, basketball court, children's play area and landscaped water features. Barbecue spaces and communal areas provide opportunities for residents to relax and spend time with family and friends.
These shared facilities bring recreation and leisure closer to home, helping residents balance busy schedules with opportunities for exercise and relaxation.
Prime Location in Jumeirah Village Circle
Located in Jumeirah Village Circle (JVC), Dubai, Skyhills Residences 3 Tower B benefits from a popular residential community known for its apartments, landscaped parks, schools, shops and everyday services. JVC offers a community-oriented setting while maintaining road access to other parts of Dubai.
The area is connected to major routes, including Al Khail Road and Sheikh Mohammed Bin Zayed Road, making travel towards business districts, shopping destinations and leisure areas more convenient. Travel times depend on traffic conditions and the destination.
Nearby Landmarks and Attractions
Residents can access a variety of shopping, leisure and entertainment destinations from JVC. Nearby attractions include Circle Mall, Dubai Hills Mall, Mall of the Emirates and Dubai Sports City. These destinations provide access to retail outlets, restaurants, fitness facilities and family activities.
The surrounding community also offers schools, parks, supermarkets and local services, helping residents manage everyday needs without travelling far from home.
Connectivity and Everyday Convenience
JVC's road network connects residents to different residential and commercial districts across Dubai. Access to Al Khail Road and Sheikh Mohammed Bin Zayed Road supports journeys towards Dubai Marina, Downtown Dubai and other key destinations. Residents can also find supermarkets, cafés, restaurants and other daily conveniences within the wider community.
For people who commute regularly, the location offers a balance between community living and access to the wider city.
Property Investment Potential
Skyhills Residences 3 Tower B may appeal to both end users and property investors looking at Dubai's residential market. Studio and one-bedroom apartments can suit individuals and couples, while larger layouts may attract residents who need more space. Furnished options may also appeal to buyers considering rental use.
However, investment performance depends on the purchase price, unit type, rental demand, service charges, vacancy periods and overall market conditions. Buyers should verify current availability, ownership details, payment terms and handover information before committing to a purchase.
Why Choose Skyhills Residences 3 Tower B?
- Developed by HRE Development.
- Located in Jumeirah Village Circle, Dubai.
- Studio, one-bedroom and two-bedroom apartment options.
- Fully furnished options available, subject to unit availability.
- Swimming pool, gym, tennis court and basketball court.
- Children's play area and landscaped water features.
- Access to major Dubai roads and nearby shopping destinations.
- Suitable for buyers exploring a home or residential property investment in Dubai.
Frequently Asked Questions
1. Who is the developer of Skyhills Residences 3 Tower B?
Skyhills Residences 3 is developed by HRE Development.
2. Where is Skyhills Residences 3 Tower B located?
The project is located in Jumeirah Village Circle (JVC), Dubai, United Arab Emirates.
3. What types of apartments are available?
The development offers studio, one-bedroom and two-bedroom apartments, with furnished options available. Confirm the current Tower B unit mix with the developer.
4. Is Skyhills Residences 3 Tower B a residential building?
Yes. Tower B is part of the residential development, which also includes retail components within the wider project.
5. What amenities are available at Skyhills Residences 3?
Amenities include a swimming pool, indoor and outdoor gym facilities, tennis court, basketball court, children's play area, barbecue area and water features.
6. Which major roads are accessible from the project?
The JVC community connects to Al Khail Road and Sheikh Mohammed Bin Zayed Road, providing routes to other parts of Dubai.
7. What landmarks are near Skyhills Residences 3 Tower B?
Nearby destinations include Circle Mall, Dubai Hills Mall, Mall of the Emirates and Dubai Sports City.
8. What is the payment plan for Skyhills Residences 3?
Published project information has listed a 20% down payment, 30% during construction, 10% on handover and 40% post-handover plan. Payment terms can vary by offer or unit, so confirm the applicable schedule with the developer.
9. When is the expected handover date?
Published sources show different completion timelines. Buyers should confirm the latest official handover date for Tower B with HRE Development before making a decision.
10. Is Skyhills Residences 3 Tower B suitable for investment?
It may interest investors seeking residential property in JVC. Potential returns depend on the unit price, rental demand, service charges and broader market conditions.
Location
| Title | Floor Level | From | To | Action |
|---|---|---|---|---|
| Typical Floor Plan | Floor 1st | 1 | 1 | View Details |
| Typical Floor Plan | Floor 2-41 | 2 | 41 | View Details |
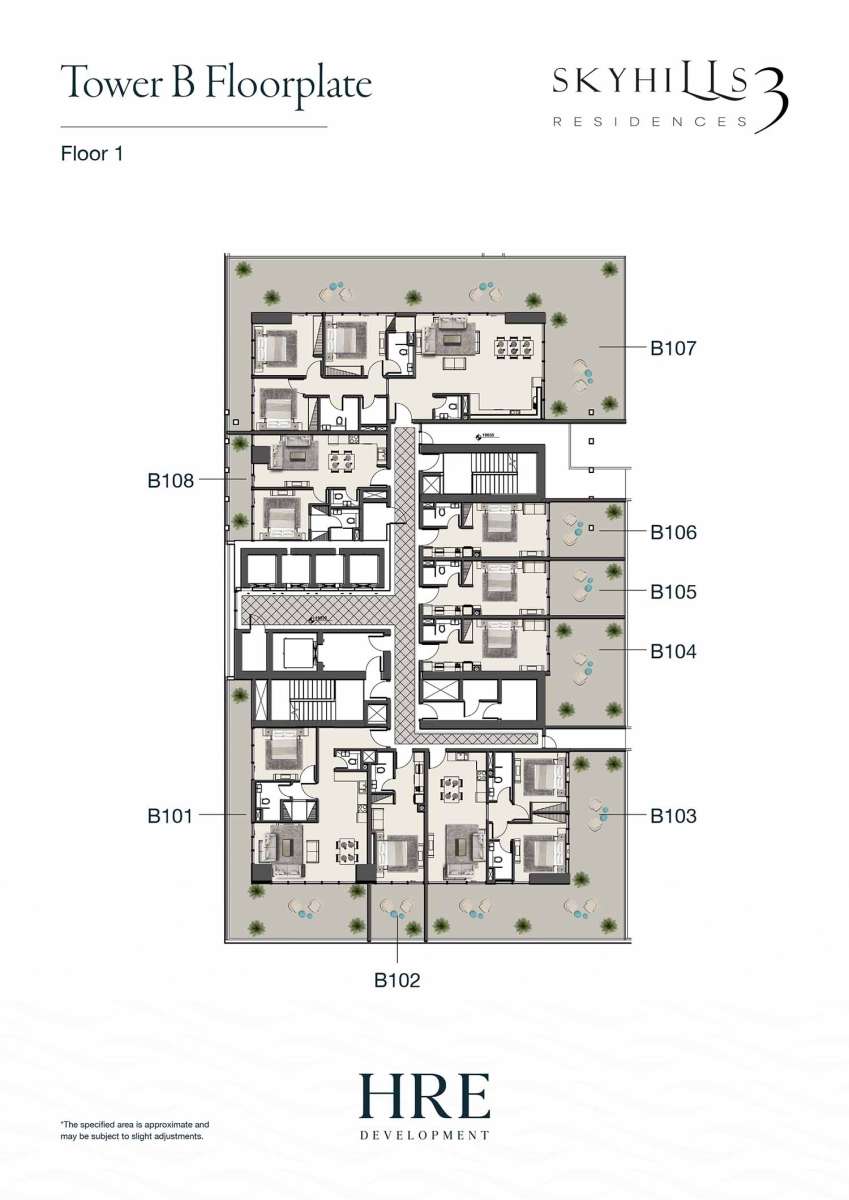
No data found.
Title:
Typical Floor Plan
Floor Level:
Floor 1st
From:
1
To:
1
Description:
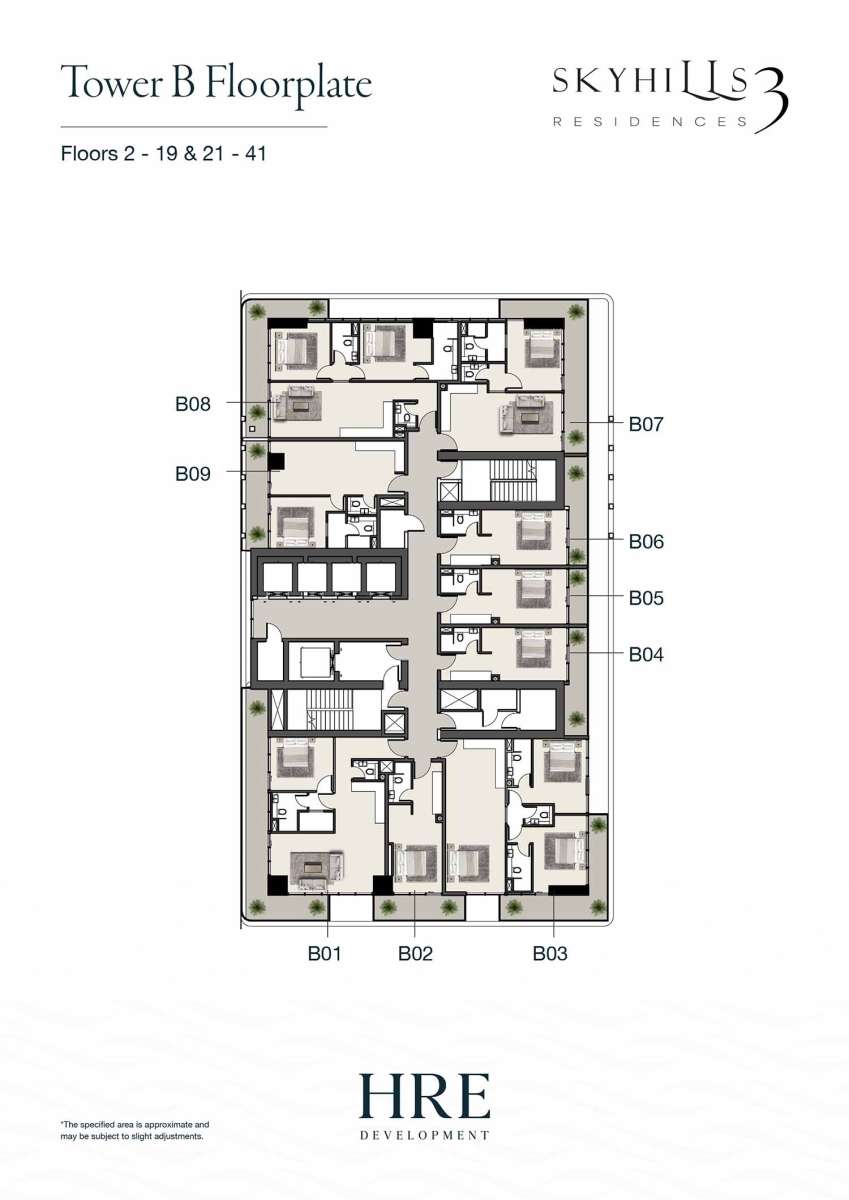
No data found.
Title:
Typical Floor Plan
Floor Level:
Floor 2-41
From:
2
To:
41
Description:
| Title | Action |
|---|---|
| Studio | View Details |
| Studio | View Details |
| Studio | View Details |
| Studio | View Details |
| Studio | View Details |
| Studio | View Details |
| Studio | View Details |
| Studio | View Details |
| 1BED | View Details |
| 1Bed | View Details |
| 1BED | View Details |
| 1BED | View Details |
| 1BED | View Details |
| 2BED | View Details |
| 2BED | View Details |
| 2BED | View Details |
| 3BED | View Details |
Title:
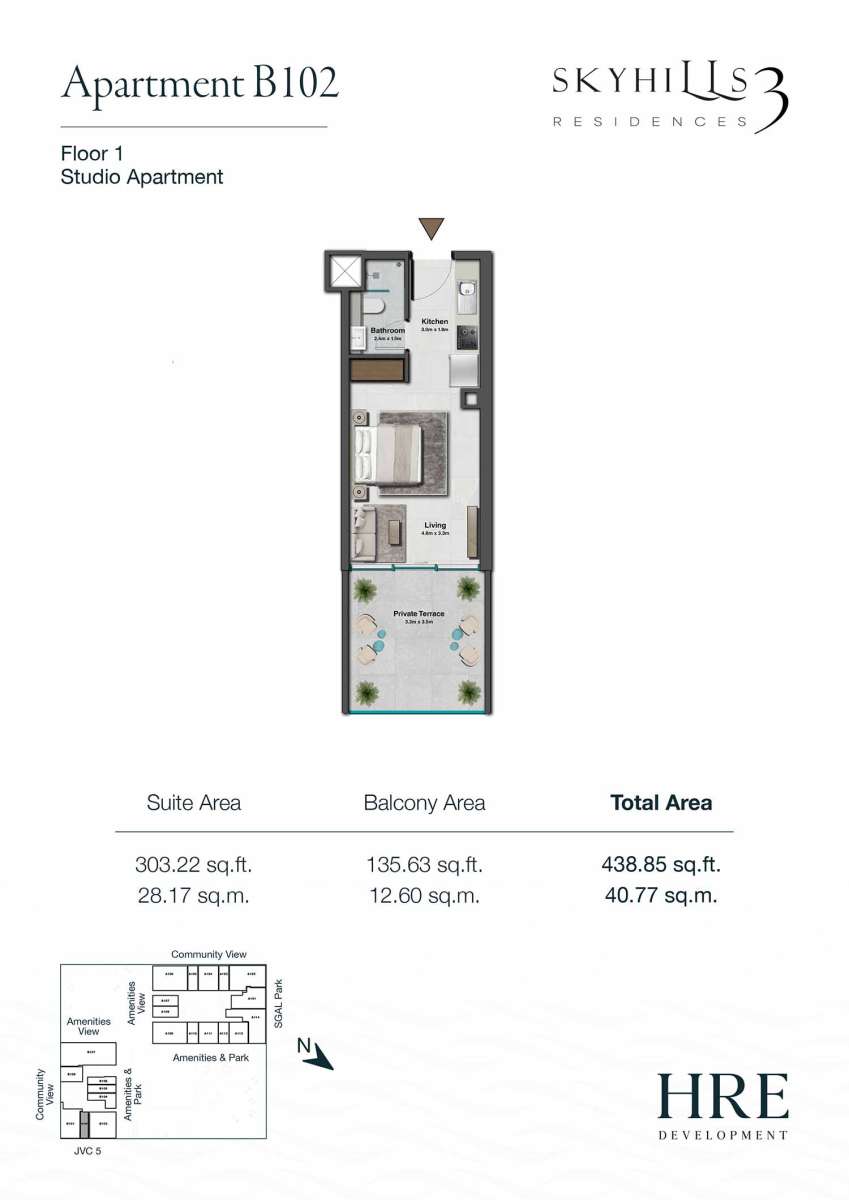
Studio
No. Of Bedroom:
Studio
No. Of Bathroom:
1
Elevation:
N/A
Property Type:
Apartment
Floor Level:
1st
Minimum Plot Area:
N/A
Maximum Plot Area:
N/A
Minimum Built Up Area:
N/A
Maximum Built Up Area:
N/A
Balcony Area:
135.63 Square Feet
Terrace Area:
N/A
Suite Area:
303.22 Square Feet
Total Area:
438.85 Square Feet
Designed By:
Furnished By:
Features:
- Bathroom
- Kitchen
- Living
- Private Terrace
| Title | Floor | Width (Square Feet) | Length (Square Feet) | Total (Square Feet) |
|---|---|---|---|---|
| Living | 1st | 49.51 | 35.52 | 15 |
| Bathroom | 1st | 25.83 | 16.15 | 4 |
| Kitchen | 1st | 32.29 | 19.38 | 5 |
| Private Terrace | 1st | 35.52 | 37.67 | 12 |
Title:
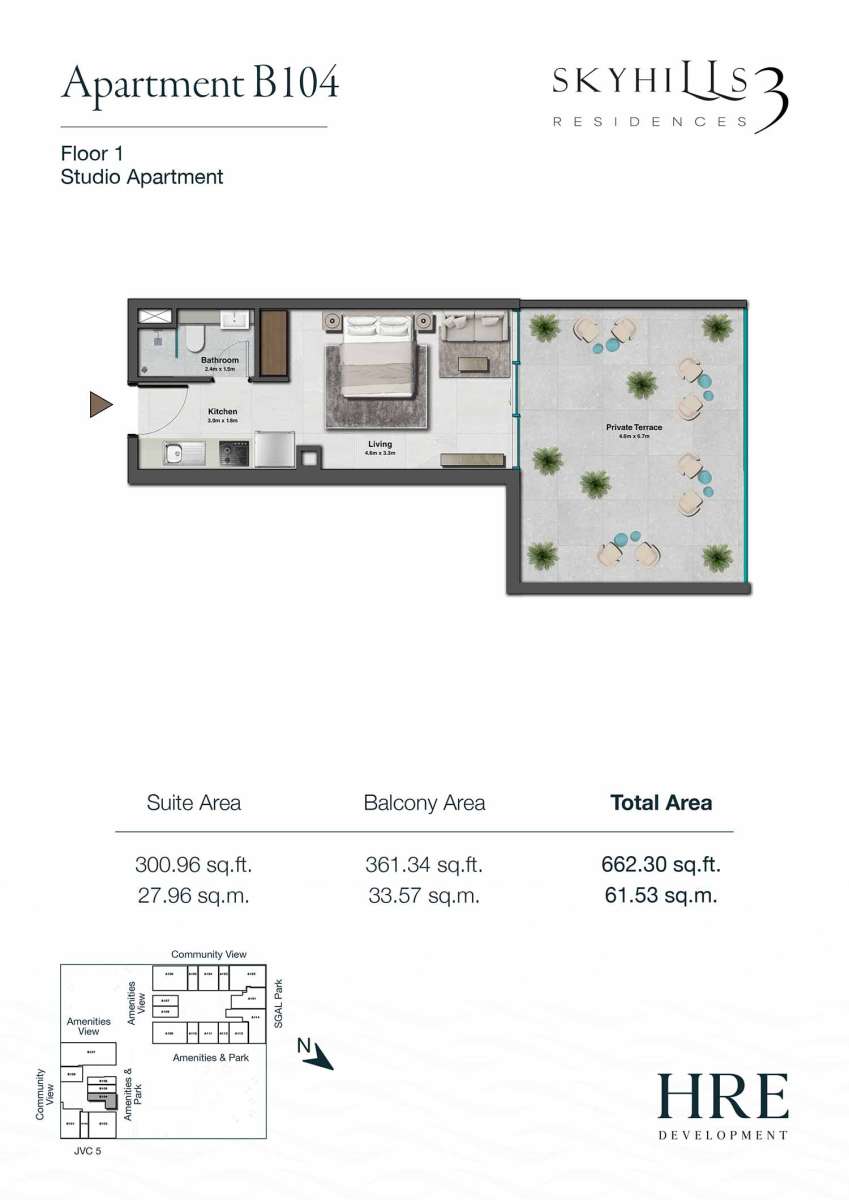
Studio
No. Of Bedroom:
Studio
No. Of Bathroom:
1
Elevation:
N/A
Property Type:
Apartment
Floor Level:
1st
Minimum Plot Area:
N/A
Maximum Plot Area:
N/A
Minimum Built Up Area:
N/A
Maximum Built Up Area:
N/A
Balcony Area:
361.34 Square Feet
Terrace Area:
N/A
Suite Area:
300.96 Square Feet
Total Area:
662.30 Square Feet
Designed By:
Furnished By:
- Bathroom
- Kitchen
- Living
- Private Terrace
| Title | Floor | Width (Square Feet) | Length (Square Feet) | Total (Square Feet) |
|---|---|---|---|---|
| Private Terrace | 1st | 4.60 | 6.70 | 31 |
| Living | 1st | 49.51 | 35.52 | 15 |
| Bathroom | 1st | 25.83 | 16.15 | 4 |
| Kitchen | 1st | 32.29 | 19.38 | 5 |
Title:
Studio
No. Of Bedroom:
Studio
No. Of Bathroom:
1
Elevation:
N/A
Property Type:
Apartment
Floor Level:
1st
Minimum Plot Area:
N/A
Maximum Plot Area:
N/A
Minimum Built Up Area:
N/A
Maximum Built Up Area:
N/A
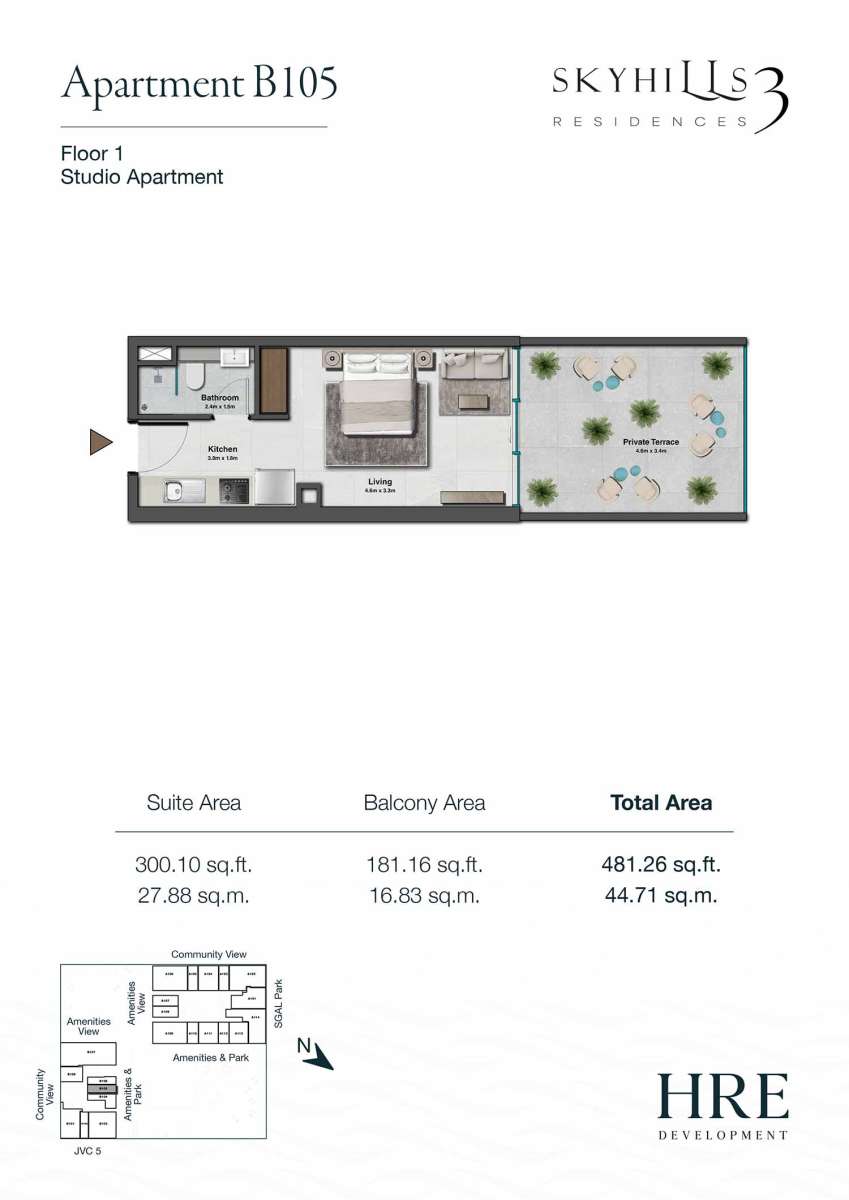
Balcony Area:
181.16 Square Feet
Terrace Area:
N/A
Suite Area:
300.10 Square Feet
Total Area:
481.26 Square Feet
Designed By:
Furnished By:
- Bathroom
- Kitchen
- Living
- Private Terrace
| Title | Floor | Width (Square Feet) | Length (Square Feet) | Total (Square Feet) |
|---|---|---|---|---|
| Private Terrace | 1st | 4.60 | 3.40 | 16 |
| Living | 1st | 49.51 | 35.52 | 15 |
| Bath | 1st | 25.83 | 16.15 | 4 |
| Kitchen | 1st | 32.29 | 19.38 | 5 |
Title:
Studio
No. Of Bedroom:
Studio
No. Of Bathroom:
1
Elevation:
N/A
Property Type:
Apartment
Floor Level:
1st
Minimum Plot Area:
N/A
Maximum Plot Area:
N/A
Minimum Built Up Area:
N/A
Maximum Built Up Area:
N/A
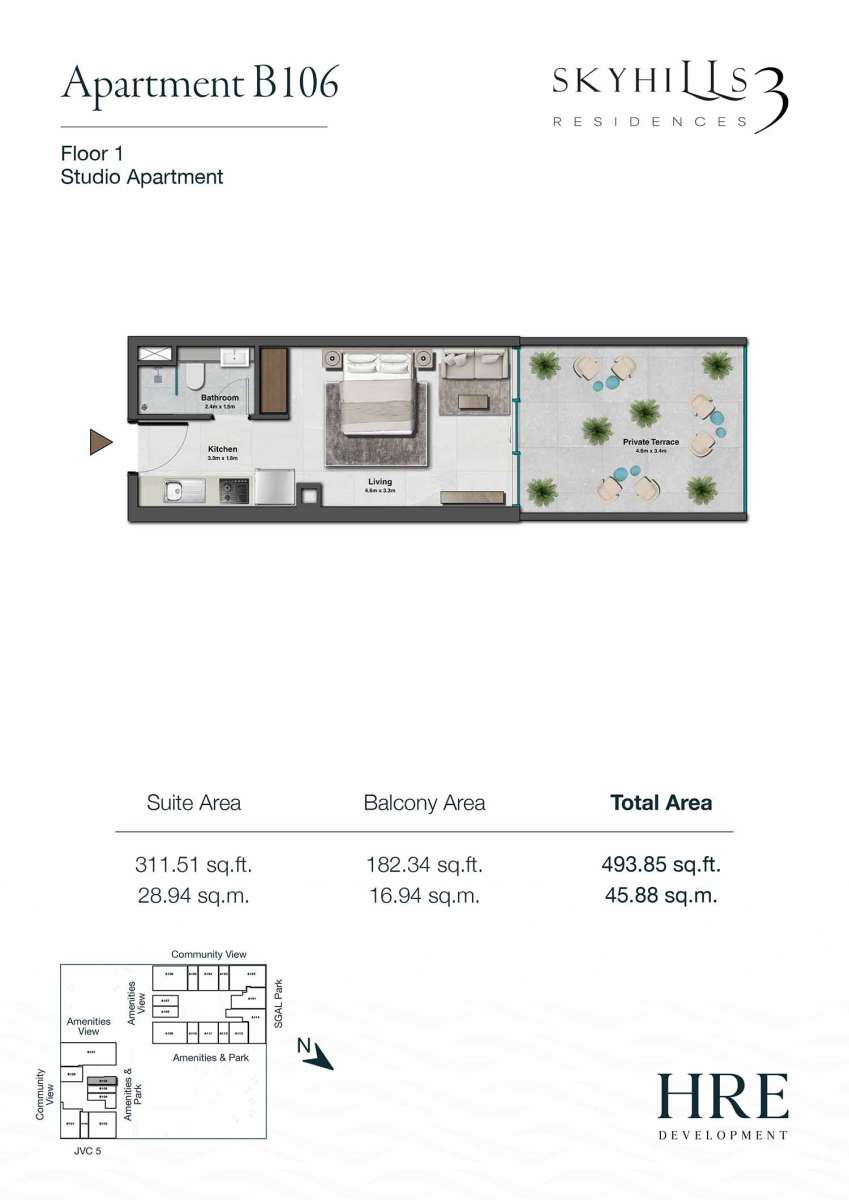
Balcony Area:
182.34 Square Feet
Terrace Area:
N/A
Suite Area:
311.51 Square Feet
Total Area:
493.85 Square Feet
Designed By:
Furnished By:
- Bathroom
- Kitchen
- Living
- Private Terrace
| Title | Floor | Width (Square Feet) | Length (Square Feet) | Total (Square Feet) |
|---|---|---|---|---|
| Private Terrace | 1st | 4.60 | 3.40 | 16 |
| Living | 1st | 49.51 | 35.52 | 15 |
| Bathroom | 1st | 25.83 | 16.15 | 4 |
| Kitchen | 1st | 32.29 | 19.38 | 5 |
Title:
Studio
No. Of Bedroom:
Studio
No. Of Bathroom:
1
Elevation:
N/A
Property Type:
Apartment
Floor Level:
2nd
Minimum Plot Area:
N/A
Maximum Plot Area:
N/A
Minimum Built Up Area:
N/A
Maximum Built Up Area:
N/A
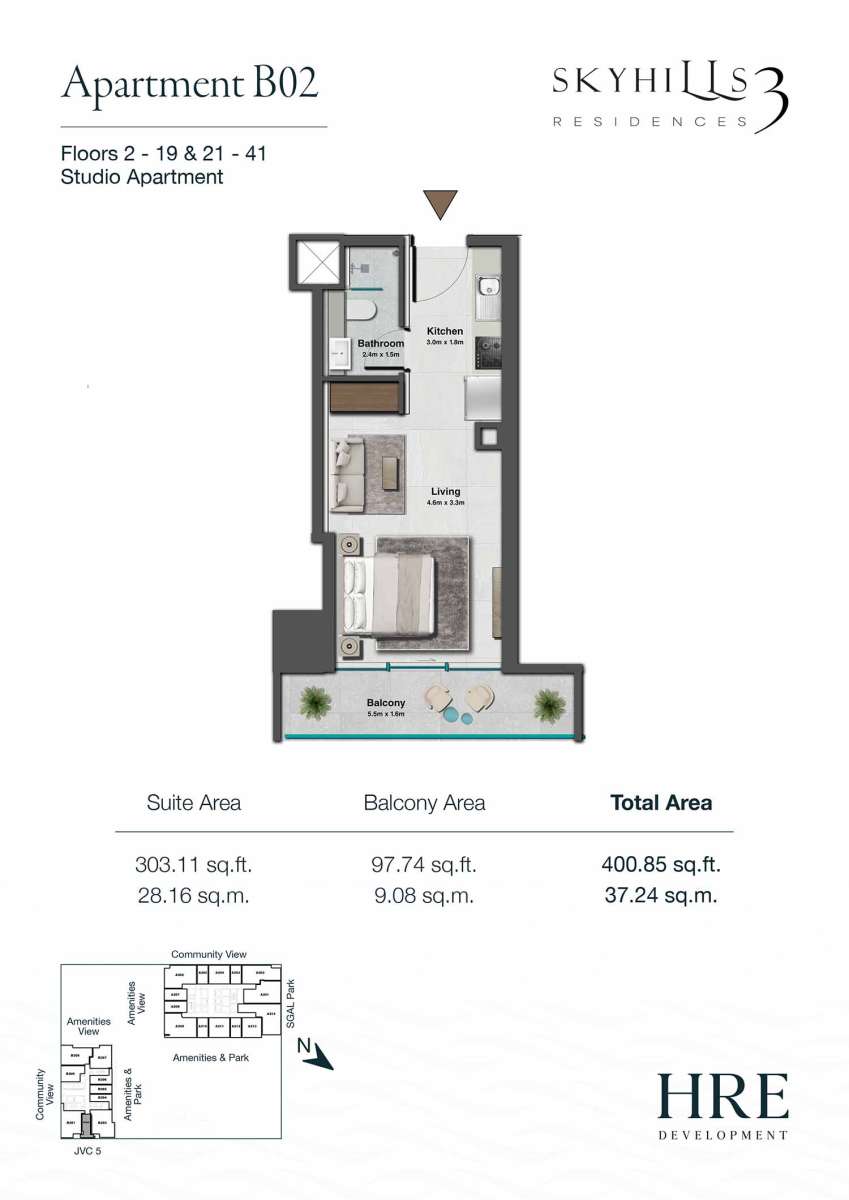
Balcony Area:
97.74 Square Feet
Terrace Area:
N/A
Suite Area:
303.11 Square Feet
Total Area:
400.85 Square Feet
Designed By:
Furnished By:
- Bathroom
- Kitchen
- Living
- Balcony
| Title | Floor | Width (Square Feet) | Length (Square Feet) | Total (Square Feet) |
|---|---|---|---|---|
| Balcony | 2nd | 5.50 | 1.60 | 9 |
| Living | 2nd | 49.51 | 35.52 | 15 |
| Bathroom | 2nd | 25.83 | 16.15 | 4 |
| Kitchen | 2nd | 32.29 | 19.38 | 5 |
Title:
Studio
No. Of Bedroom:
Studio
No. Of Bathroom:
1
Elevation:
N/A
Property Type:
Apartment
Floor Level:
2nd
Minimum Plot Area:
N/A
Maximum Plot Area:
N/A
Minimum Built Up Area:
N/A
Maximum Built Up Area:
N/A
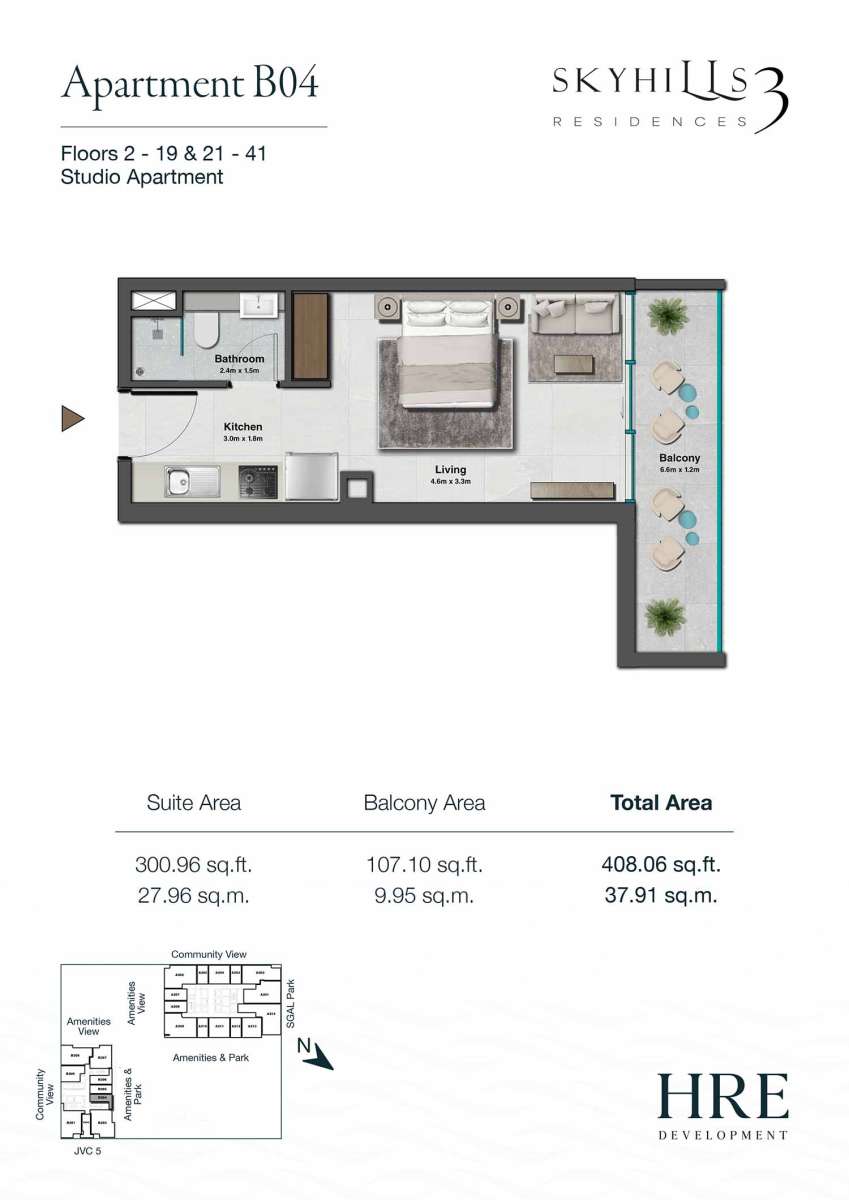
Balcony Area:
107.10 Square Feet
Terrace Area:
N/A
Suite Area:
300.96 Square Feet
Total Area:
408.06 Square Feet
Designed By:
Furnished By:
- Bathroom
- Kitchen
- Living
- Balcony
| Title | Floor | Width (Square Feet) | Length (Square Feet) | Total (Square Feet) |
|---|---|---|---|---|
| Living | 2nd | 4.60 | 3.30 | 15 |
| Bathroom | 2nd | 25.83 | 16.15 | 4 |
| Kitchen | 2nd | 32.29 | 19.38 | 5 |
| Balcony | 2nd | 71.04 | 12.92 | 8 |
Title:
Studio
No. Of Bedroom:
Studio
No. Of Bathroom:
1
Elevation:
N/A
Property Type:
Apartment
Floor Level:
2nd
Minimum Plot Area:
N/A
Maximum Plot Area:
N/A
Minimum Built Up Area:
N/A
Maximum Built Up Area:
N/A
Balcony Area:
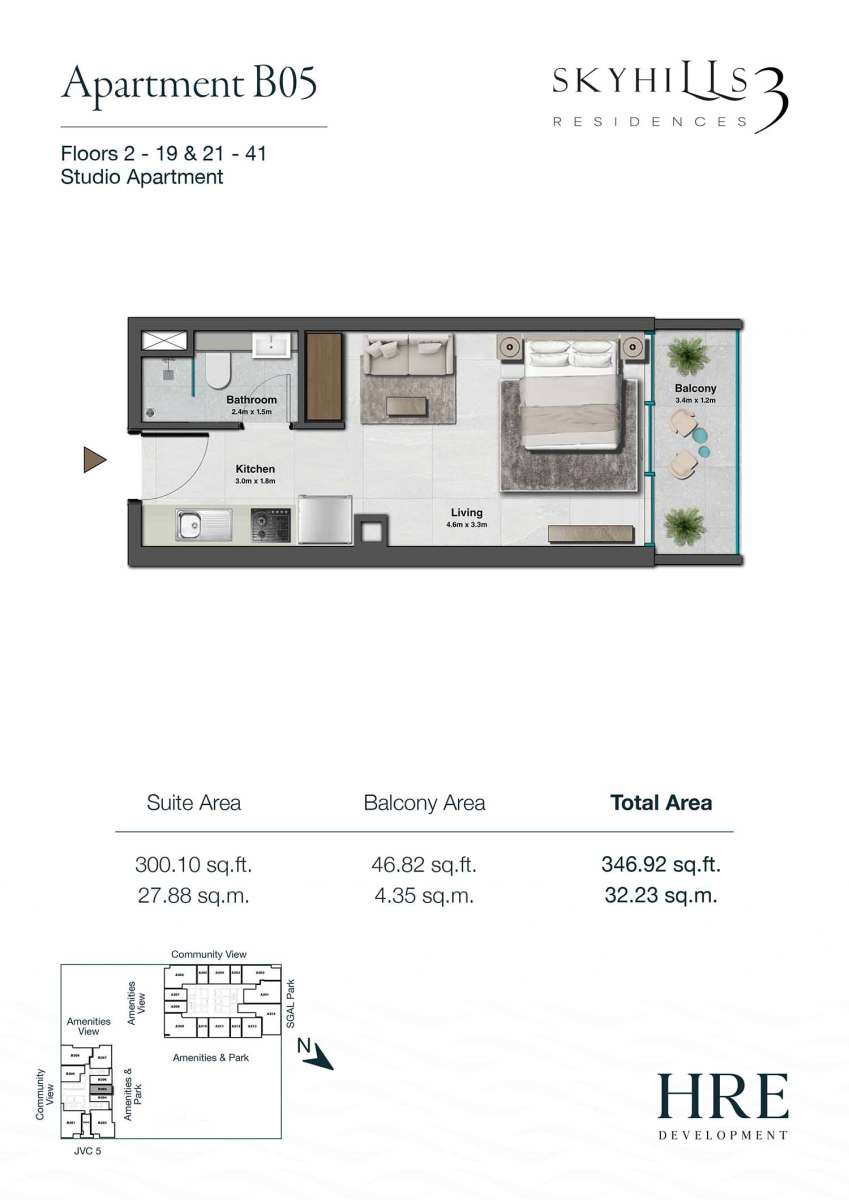
46.82 Square Feet
Terrace Area:
N/A
Suite Area:
300.10 Square Feet
Total Area:
346.92 Square Feet
Designed By:
Furnished By:
- Bathroom
- Kitchen
- Living
- Balcony
| Title | Floor | Width (Square Feet) | Length (Square Feet) | Total (Square Feet) |
|---|---|---|---|---|
| Balcony | 2nd | 3.40 | 1.20 | 4 |
| Living | 2nd | 49.51 | 35.52 | 15 |
| Bathroom | 2nd | 25.83 | 16.15 | 4 |
| Kitchen | 2nd | 32.29 | 19.38 | 5 |
Title:
Studio
No. Of Bedroom:
Studio
No. Of Bathroom:
1
Elevation:
N/A
Property Type:
Apartment
Floor Level:
2nd
Minimum Plot Area:
N/A
Maximum Plot Area:
N/A
Minimum Built Up Area:
N/A
Maximum Built Up Area:
N/A
Balcony Area:
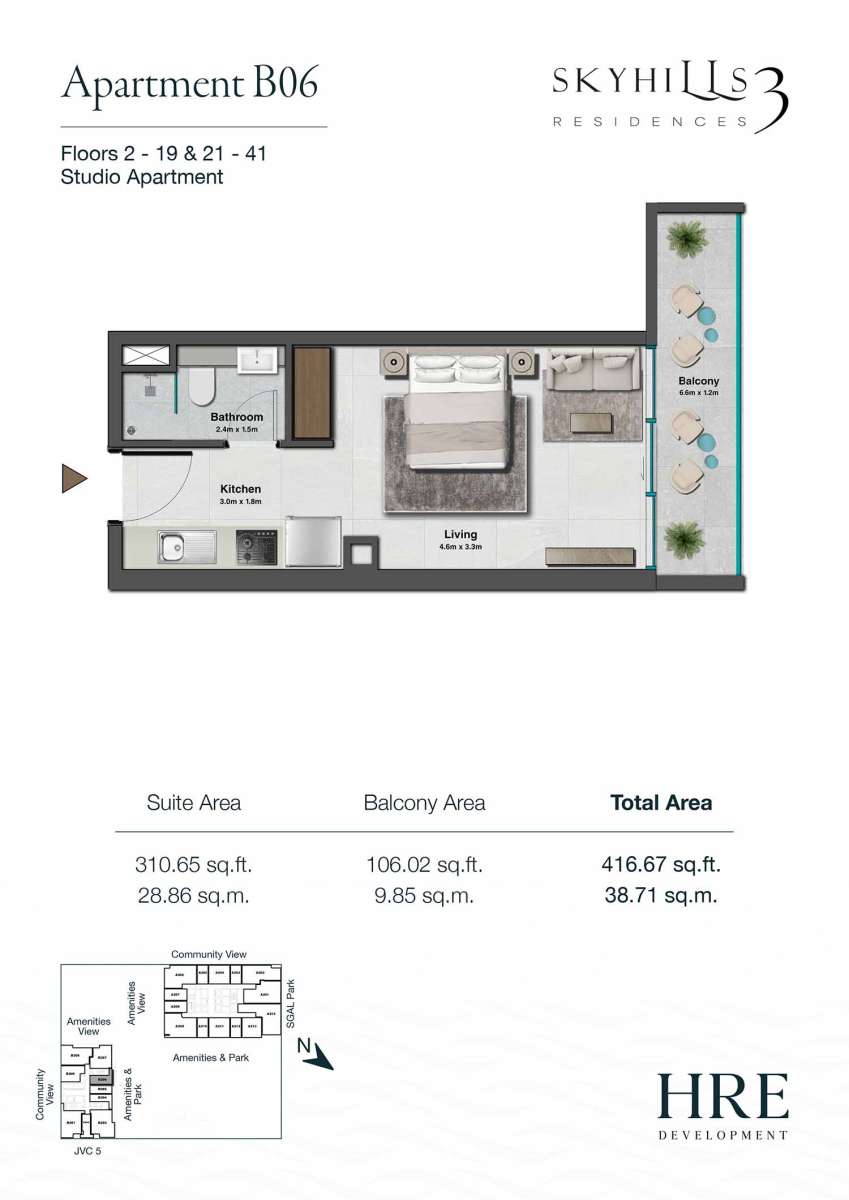
106.02 Square Feet
Terrace Area:
N/A
Suite Area:
310.5 Square Feet
Total Area:
416.67 Square Feet
Designed By:
Furnished By:
- Bathroom
- Kitchen
- Living
- Balcony
| Title | Floor | Width (Square Feet) | Length (Square Feet) | Total (Square Feet) |
|---|---|---|---|---|
| Balcony | 2nd | 6.60 | 1.20 | 8 |
| Living | 2nd | 49.51 | 35.52 | 15 |
| Bathroom | 2nd | 25.83 | 16.15 | 4 |
| Kitchen | N/A | 32.29 | 19.38 | 5 |
Title:
1BED
No. Of Bedroom:
1
No. Of Bathroom:
1
Elevation:
N/A
Property Type:
Apartment
Floor Level:
1st
Minimum Plot Area:
N/A
Maximum Plot Area:
N/A
Minimum Built Up Area:
N/A
Maximum Built Up Area:
N/A
Balcony Area:
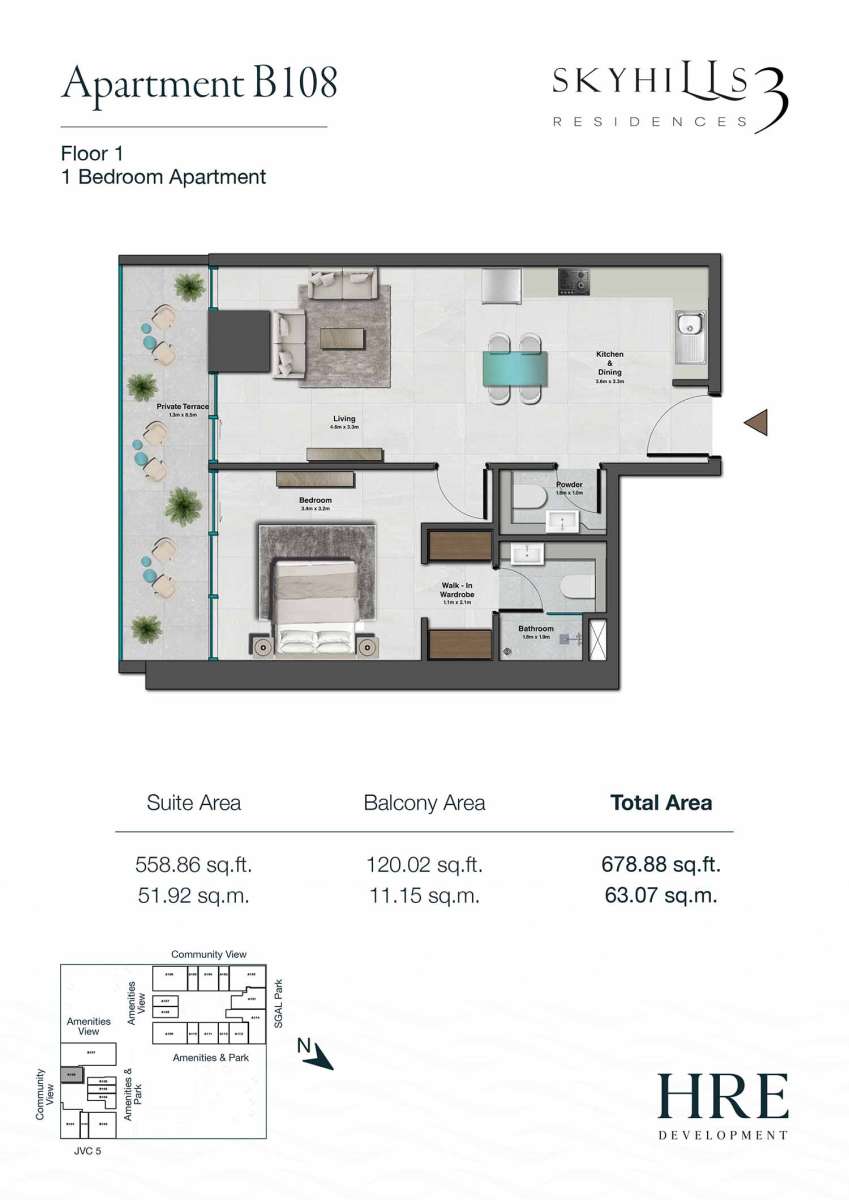
120.02 Square Feet
Terrace Area:
N/A
Suite Area:
558.85 Square Feet
Total Area:
678.88 Square Feet
Designed By:
Furnished By:
- Bedroom
- Bathroom
- WIW
- PR
- Kitchen & Dining
- Living
- Private Terrace
| Title | Floor | Width (Square Feet) | Length (Square Feet) | Total (Square Feet) |
|---|---|---|---|---|
| Bedroom | 1 | 3.40 | 3.20 | 11 |
| WIW | 1 | 11.84 | 22.60 | 2 |
| Bathroom | 1 | 19.38 | 20.45 | 3 |
| PR | 1st | 19.38 | 10.76 | 2 |
| Kitchen & Dining | 1 | 38.75 | 35.52 | 12 |
| Living | 1 | 49.51 | 35.52 | 15 |
| Private Terrace | 1 | 13.99 | 69.97 | 8 |
Title:
1Bed
No. Of Bedroom:
1
No. Of Bathroom:
1
Elevation:
N/A
Property Type:
Apartment
Floor Level:
2-19,21-41
Minimum Plot Area:
N/A
Maximum Plot Area:
N/A
Minimum Built Up Area:
N/A
Maximum Built Up Area:
N/A
Balcony Area:
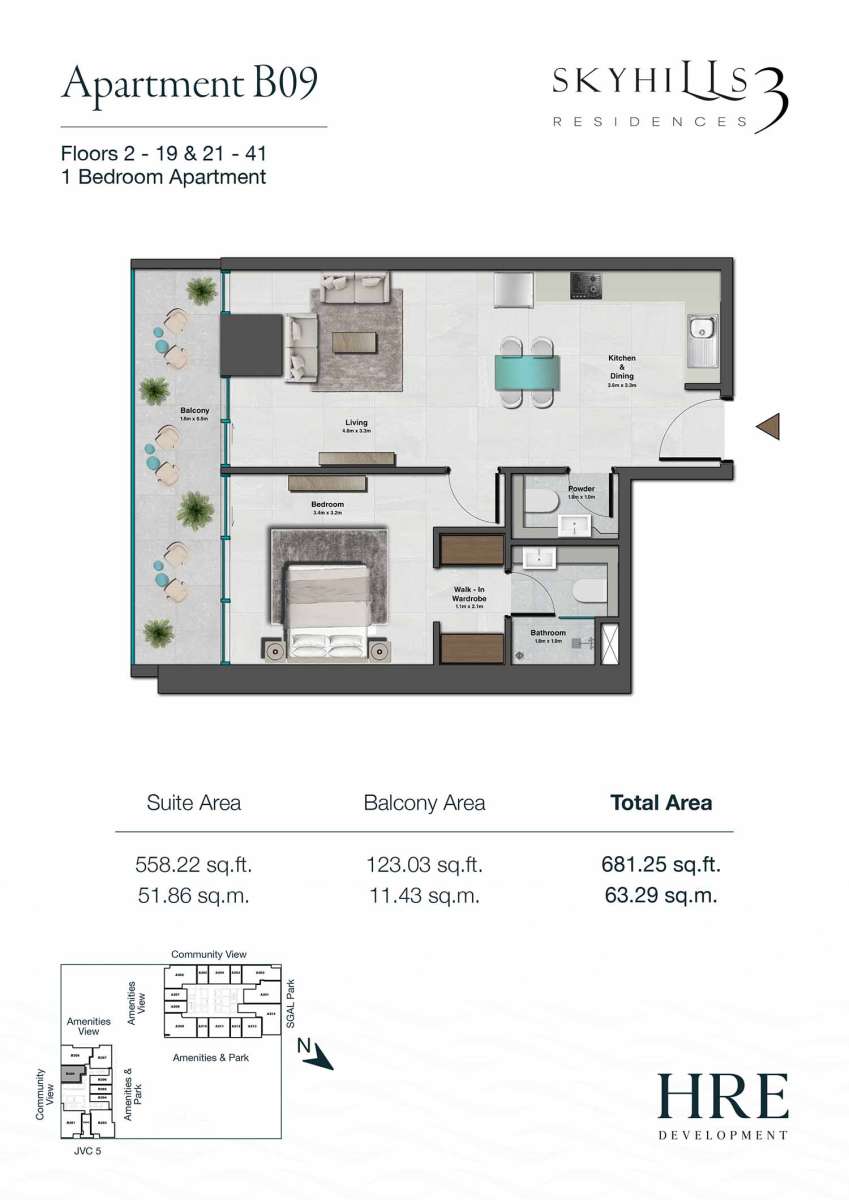
123.03 Square Feet
Terrace Area:
N/A
Suite Area:
558.22 Square Feet
Total Area:
681.25 Square Feet
Designed By:
Furnished By:
- Bedroom
- Bathroom
- WIW
- PR
- Kitchen & Dining
- Living
- Balcony
| Title | Floor | Width (Square Feet) | Length (Square Feet) | Total (Square Feet) |
|---|---|---|---|---|
| Bedroom | 2-19,21-41 | 3.40 | 3.20 | 11 |
| Bathroom | 2-19,21-41 | 19.38 | 20.45 | 3 |
| WIW | 2-19,21-41 | 11.84 | 22.60 | 2 |
| PR | 2-19,21-41 | 16.15 | 10.76 | 2 |
| Kitchen & Dining | 2-19,21-41 | 37.67 | 35.52 | 12 |
| Living | 2-19,21-41 | 49.51 | 35.52 | 15 |
| Balcony | 2-19,21-41 | 17.22 | 69.97 | 10 |
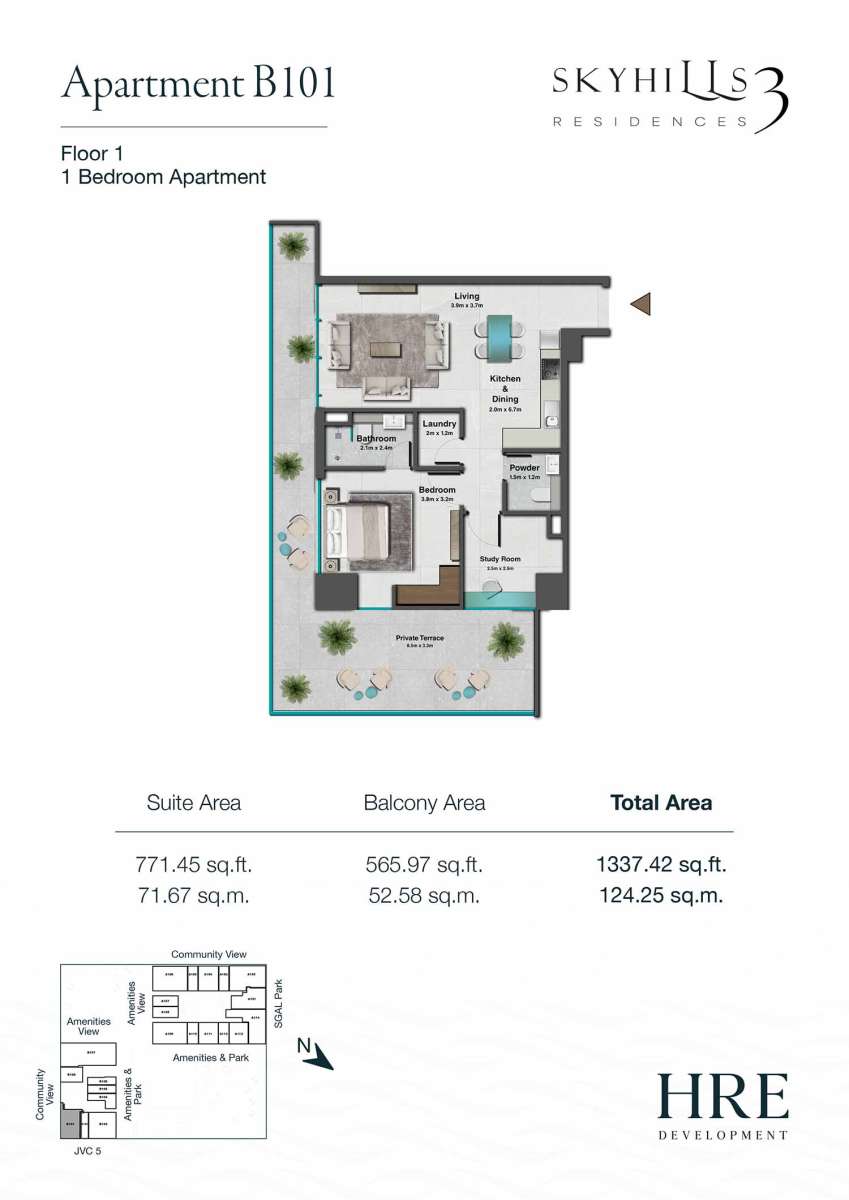
Title:
1BED
No. Of Bedroom:
1
No. Of Bathroom:
1
Elevation:
N/A
Property Type:
Apartment
Floor Level:
1st
Minimum Plot Area:
N/A
Maximum Plot Area:
N/A
Minimum Built Up Area:
N/A
Maximum Built Up Area:
N/A
Balcony Area:
565.97 Square Feet
Terrace Area:
N/A
Suite Area:
771.45 Square Feet
Total Area:
1337.42 Square Feet
Designed By:
Furnished By:
- Bedroom
- Bathroom
- Laundry
- PR
- Kitchen & Dining
- Living
- Private Terrace
- Study
| Title | Floor | Width (Square Feet) | Length (Square Feet) | Total (Square Feet) |
|---|---|---|---|---|
| Bath | 1st | 22.60 | 25.83 | 5 |
| Laun. | 1st | 21.53 | 12.92 | 2 |
| Living | 1st | 41.98 | 39.83 | 14 |
| Kitchen & Dining | 1st | 21.53 | 72.12 | 13 |
| pR | 1st | 16.15 | 12.92 | 2 |
| Study Room | 1st | 26.91 | 26.91 | 6 |
| Private Terrace | 1st | 91.49 | 35.52 | 28 |
| Bedroom | 1st | 40.90 | 34.44 | 12 |
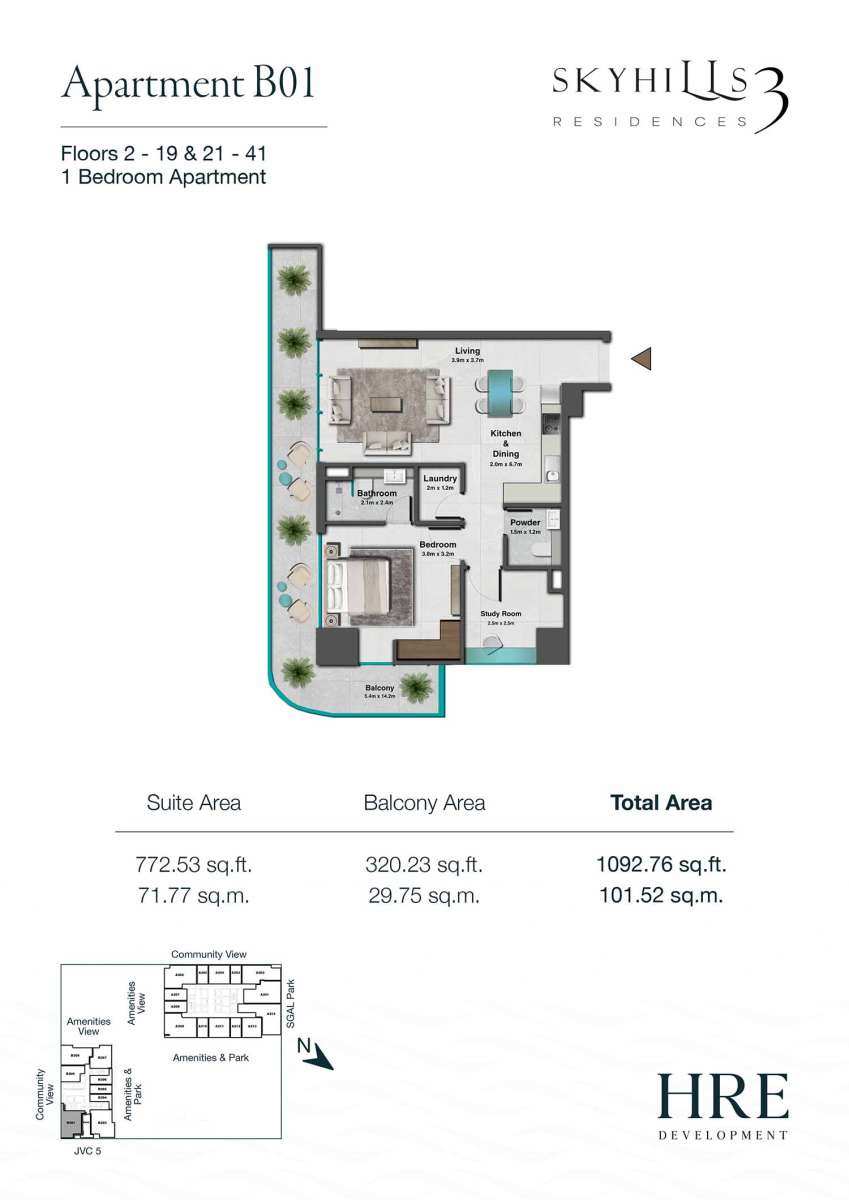
Title:
1BED
No. Of Bedroom:
1
No. Of Bathroom:
1
Elevation:
N/A
Property Type:
Apartment
Floor Level:
2-19,21-41
Minimum Plot Area:
N/A
Maximum Plot Area:
N/A
Minimum Built Up Area:
N/A
Maximum Built Up Area:
N/A
Balcony Area:
320.23 Square Feet
Terrace Area:
N/A
Suite Area:
772.53 Square Feet
Total Area:
1092.76 Square Feet
Designed By:
Furnished By:
- Bedroom
- Bathroom
- Laun.
- PR
- Kitchen & Dining
- Living
- Balcony
- Study
| Title | Floor | Width (Square Feet) | Length (Square Feet) | Total (Square Feet) |
|---|---|---|---|---|
| Bedroom | 2nd | 3.80 | 3.20 | 12 |
| Bath | 2nd | 22.60 | 25.83 | 5 |
| Laun. | 2nd | 21.53 | 12.92 | 2 |
| Study | 2nd | 26.91 | 26.91 | 6 |
| PR | 2nd | 16.15 | 12.92 | 2 |
| Kitchen & Dining | 2nd | 21.53 | 72.12 | 13 |
| Living | 2nd | 41.98 | 39.83 | 14 |
| Balcony | 2nd | 58.13 | 152.85 | 77 |
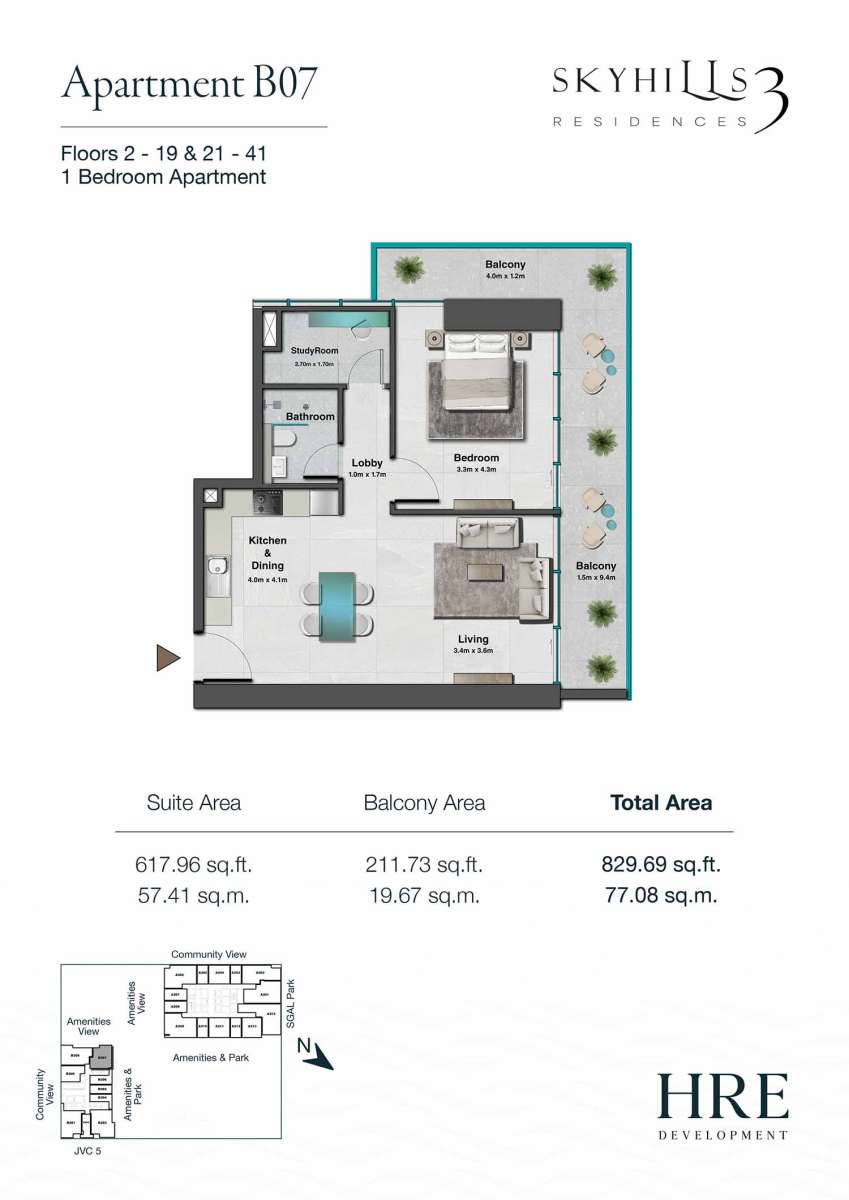
Title:
1BED
No. Of Bedroom:
1
No. Of Bathroom:
1
Elevation:
N/A
Property Type:
Apartment
Floor Level:
2-19,21-41
Minimum Plot Area:
N/A
Maximum Plot Area:
N/A
Minimum Built Up Area:
N/A
Maximum Built Up Area:
N/A
Balcony Area:
211.73 Square Feet
Terrace Area:
N/A
Suite Area:
617.96 Square Feet
Total Area:
829.69 Square Feet
Designed By:
Furnished By:
- Bedroom
- Bathroom
- Lobby
- Study
- Kitchen & Dining
- Living
- 2 Balconies
| Title | Floor | Width (Square Feet) | Length (Square Feet) | Total (Square Feet) |
|---|---|---|---|---|
| Bedroom | 2-19,21-41 | 3.00 | 4.30 | 13 |
| Bathroom | 2-19,21-41 | N/A | N/A | N/A |
| Study Room | 2-19,21-41 | 29.06 | 18.30 | 5 |
| Lobby | 2-19,21-41 | 10.76 | 18.30 | 2 |
| Kitchen & Dining | 2-19,21-41 | 43.06 | 44.13 | 16 |
| Living | 2-19,21-41 | 36.60 | 38.75 | 12 |
| Balcony 1 | 2-19,21-41 | 16.15 | 101.18 | 14 |
| Balcony 2 | 2-19,21-41 | 43.06 | 12.92 | 5 |
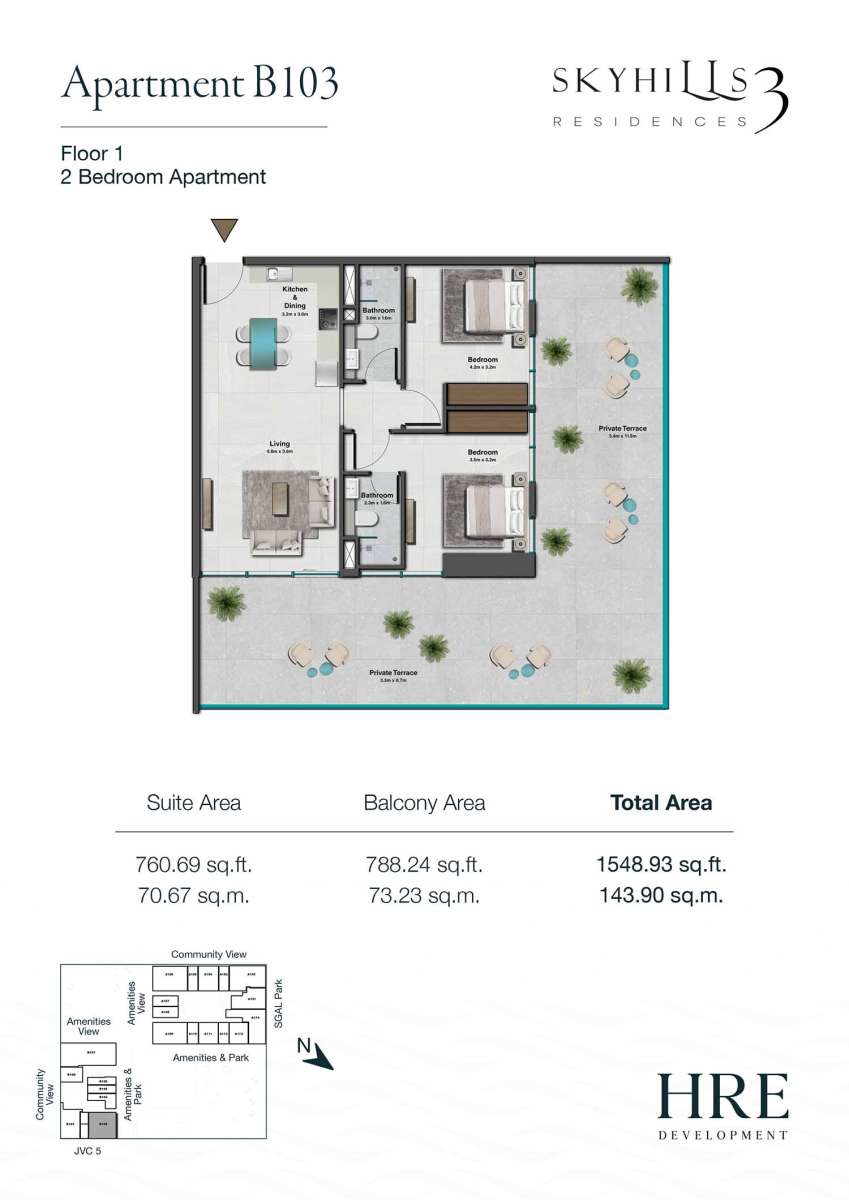
Title:
2BED
No. Of Bedroom:
2
No. Of Bathroom:
2
Elevation:
N/A
Property Type:
Apartment
Floor Level:
1st
Minimum Plot Area:
N/A
Maximum Plot Area:
N/A
Minimum Built Up Area:
N/A
Maximum Built Up Area:
N/A
Balcony Area:
788.24 Square Feet
Terrace Area:
N/A
Suite Area:
760.69 Square Feet
Total Area:
1548.93 Square Feet
Designed By:
Furnished By:
- 2Bedroom
- 2Bathroom
- Kitchen & Dining
- Living
- 2Private Terrace
| Title | Floor | Width (Square Feet) | Length (Square Feet) | Total (Square Feet) |
|---|---|---|---|---|
| Bedroom 1 | 1st | 3.50 | 3.20 | 11 |
| Bath 1 | 1st | 24.76 | 17.22 | 4 |
| Bedroom 2 | 1st | 45.21 | 34.44 | 13 |
| Bath 2 | 1st | 32.29 | 16.15 | 5 |
| Kitchen & Dining | 1st | 34.44 | 37.67 | 11 |
| Living | 1st | 43.06 | 37.67 | 14 |
| Private Terrace 1 | 1st | 35.52 | 93.65 | 29 |
| Private Terrace 2 | 1st | 36.60 | 123.79 | 39 |
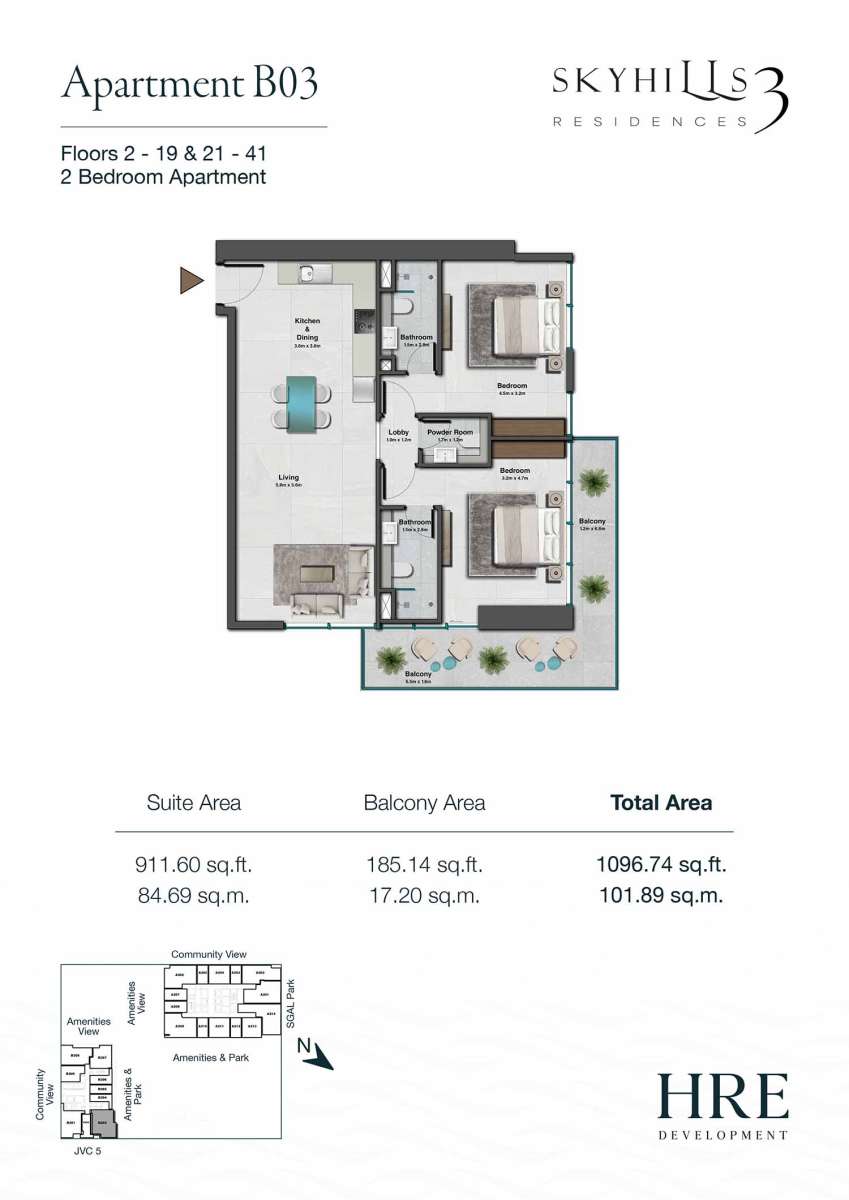
Title:
2BED
No. Of Bedroom:
2
No. Of Bathroom:
2
Elevation:
N/A
Property Type:
Apartment
Floor Level:
2-19,21-41
Minimum Plot Area:
N/A
Maximum Plot Area:
N/A
Minimum Built Up Area:
N/A
Maximum Built Up Area:
N/A
Balcony Area:
185.14 Square Feet
Terrace Area:
N/A
Suite Area:
911.60 Square Feet
Total Area:
1096.74 Square Feet
Designed By:
Furnished By:
Features:
- 2Bedroom
- 2Bathroom
- Living
- Kitchen & Dining
- PR
- 2Balcony
| Title | Floor | Width (Square Feet) | Length (Square Feet) | Total (Square Feet) |
|---|---|---|---|---|
| Bedroom 1 | 2-19,21-41 | 4.50 | 3.20 | 14 |
| Bath 1 | 2-19,21-41 | 16.15 | 30.14 | 4 |
| Bedroom 2 | 2-19,21-41 | 34.44 | 50.59 | 15 |
| Bathroom 2 | 2-19,21-41 | 16.15 | 30.14 | 4 |
| PR | 2-19,21-41 | 10.76 | 12.92 | 1 |
| Lobby | 2-19,21-41 | 10.76 | 12.92 | 1 |
| Kitchen & Dining | 2-19,21-41 | 40.90 | 38.75 | 14 |
| Living | 2-19,21-41 | 62.43 | 38.75 | 21 |
| Balcony 1 | 2-19,21-41 | 59.20 | 17.22 | 9 |
| Balcony 2 | 2-19,21-41 | 12.92 | 71.04 | 8 |
Title:
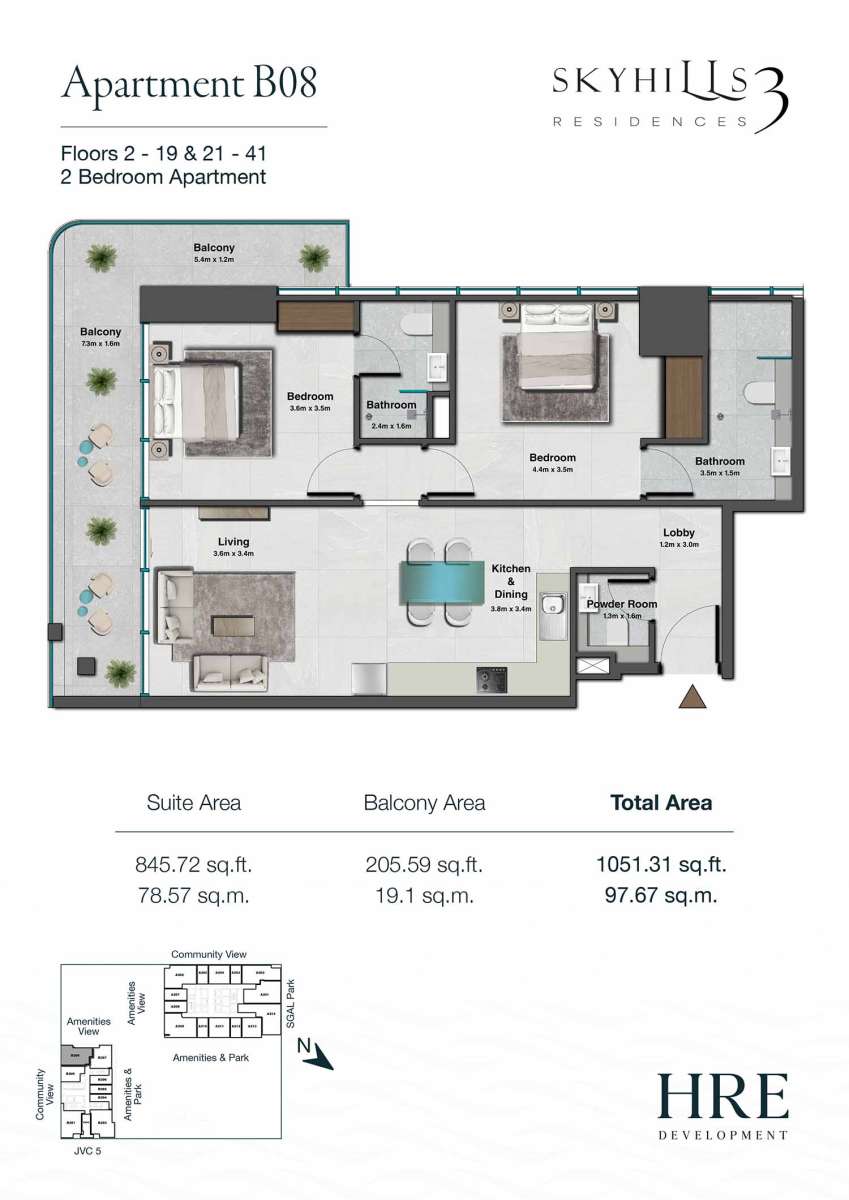
2BED
No. Of Bedroom:
2
No. Of Bathroom:
2
Elevation:
N/A
Property Type:
Apartment
Floor Level:
2-19,21-41
Minimum Plot Area:
N/A
Maximum Plot Area:
N/A
Minimum Built Up Area:
N/A
Maximum Built Up Area:
N/A
Balcony Area:
205.59 Square Feet
Terrace Area:
N/A
Suite Area:
848.72 Square Feet
Total Area:
1051.31 Square Feet
Designed By:
Furnished By:
Features:
- 2 Bed
- 2 Bath
- 2 Balconies
- Kitchen & Dining
- Living
- PR
- Lobby
| Title | Floor | Width (Square Feet) | Length (Square Feet) | Total (Square Feet) |
|---|---|---|---|---|
| Bedroom 1 | 2-19,21-41 | 3.60 | 3.50 | 13 |
| Bathroom 1 | 2-19,21-41 | 25.83 | 17.22 | 4 |
| Bedroom 2 | 2-19,21-41 | 47.36 | 37.67 | 15 |
| Bathroom 2 | 2-19,21-41 | 37.67 | 16.15 | 5 |
| Lobby | 2-19,21-41 | 12.92 | 32.29 | 4 |
| PR | 2-19,21-41 | 13.99 | 17.22 | 2 |
| Kitchen & Dining | 2-19,21-41 | 40.90 | 36.60 | 13 |
| Living | 2-19,21-41 | 38.75 | 36.60 | 12 |
| Balcony 1 | 2-19,21-41 | 58.13 | 12.92 | 6 |
| Balcony 2 | 2-19,21-41 | 78.58 | 17.22 | 12 |
Title:
3BED
No. Of Bedroom:
3
No. Of Bathroom:
3
Elevation:
N/A
Property Type:
Apartment
Floor Level:
1st
Minimum Plot Area:
N/A
Maximum Plot Area:
N/A
Minimum Built Up Area:
N/A
Maximum Built Up Area:
N/A
Balcony Area:
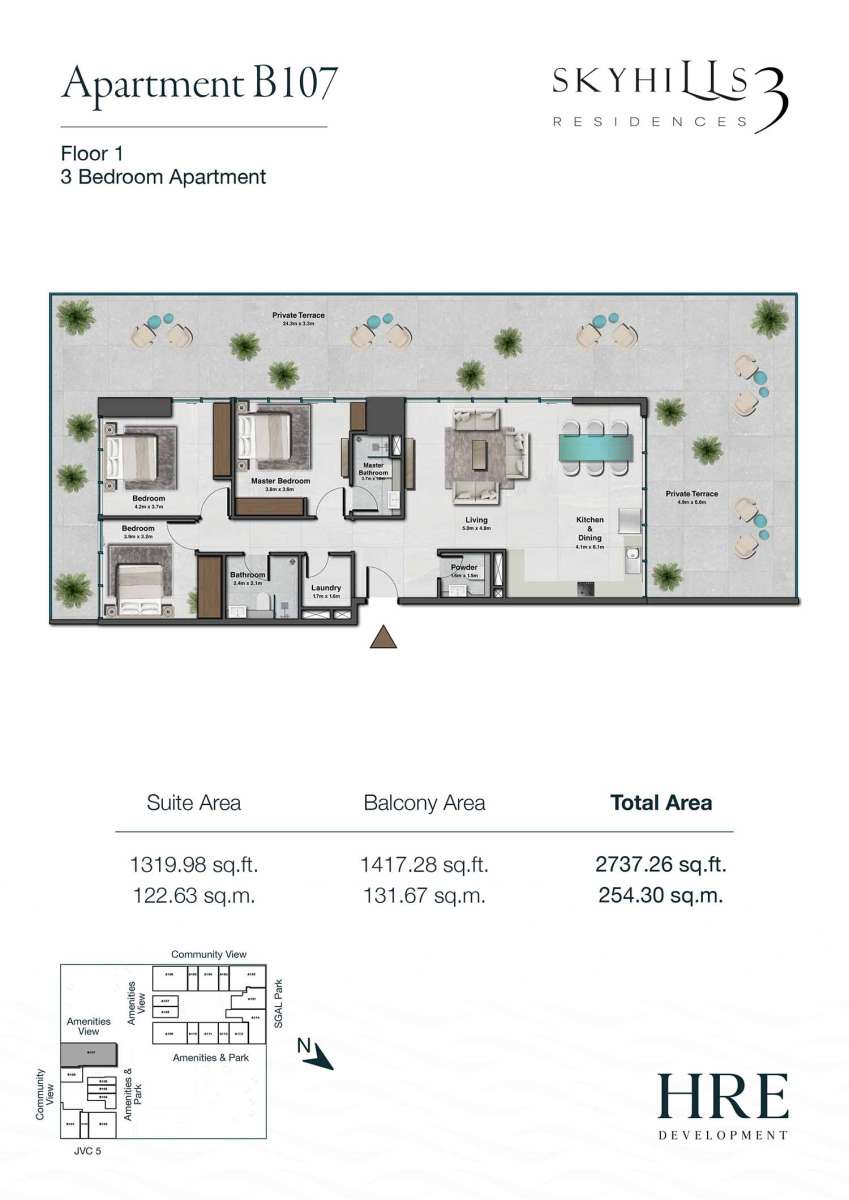
1417.28 Square Feet
Terrace Area:
N/A
Suite Area:
1319.98 Square Feet
Total Area:
2737.26 Square Feet
Designed By:
Furnished By:
| Title | Floor | Width (Square Feet) | Length (Square Feet) | Total (Square Feet) |
|---|---|---|---|---|
| M Bed | 1st | 3.80 | 3.60 | 14 |
| Bath | 1st | 29.06 | 17.22 | 4 |
| Bedroom 1 | 1st | 41.98 | 34.44 | 12 |
| Bath 1 | 1st | 25.83 | 22.60 | 5 |
| Bed 2 | 1st | 45.21 | 39.83 | 16 |
| Laun. | 1st | 18.30 | 17.22 | 3 |
| PR | 1st | 16.15 | 16.15 | 2 |
| Living | 1st | 53.82 | 51.67 | 24 |
| Kitchen & Dining | 1st | 44.13 | 65.66 | 25 |
| Private Terrace 1 | 1st | 261.57 | 35.52 | 80 |
| Private Terrace 2 | 1st | 52.74 | 71.04 | 32 |